
Eco Friendly
Address
395 Beechwood Drive, Willowick, OH
Price
$ 230,000
Property Attributes
- MLS#5241031
- TypeSingle Family
- Listing Status Contingent
- CountyLake
- CityWillowick
- NeighborhoodWhitewood Sub
- Zip44095
- Style
- Year Built1955
- Taxes$ 4219
- Price$ 230,000
- Bedrooms3
- Full Bathrooms1
- Half Bathrooms1
- Sqr Footage1427
- Lot Size0.155 Acres
Data Source:
MLSNow
Property Description
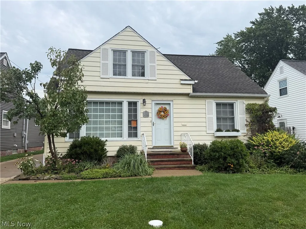
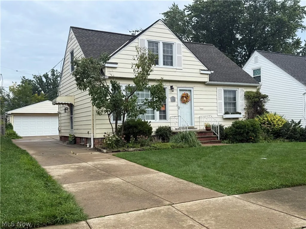
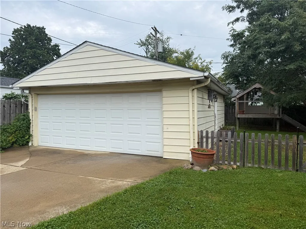
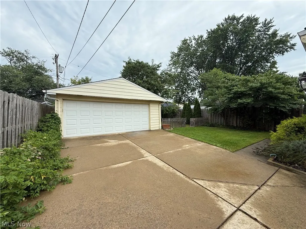
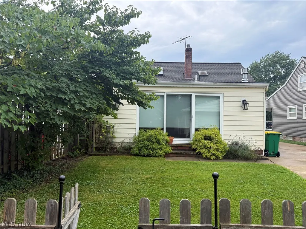
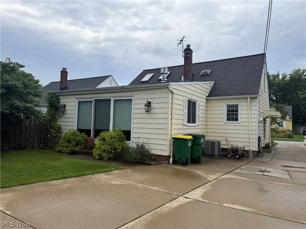
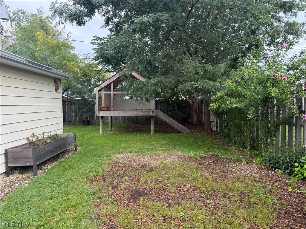
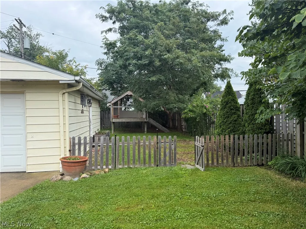
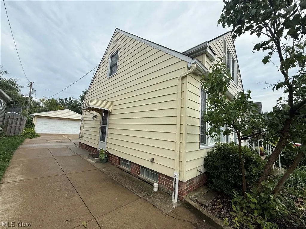
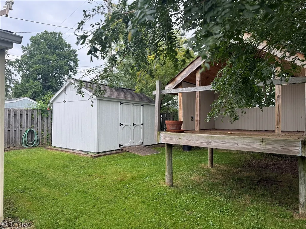
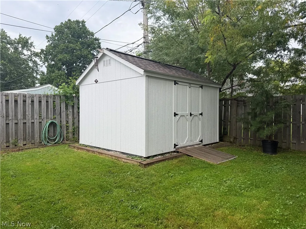
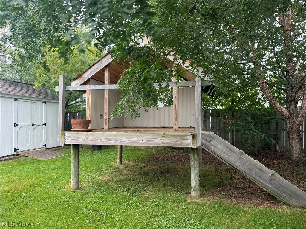
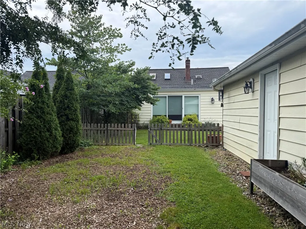
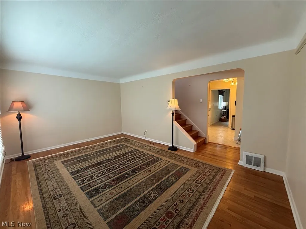
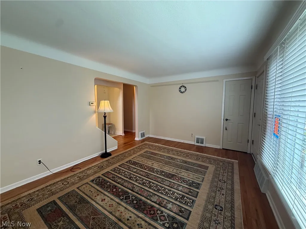
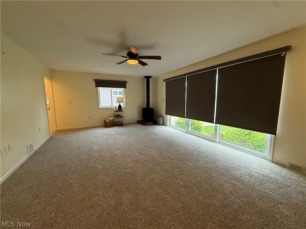
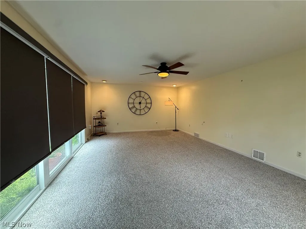
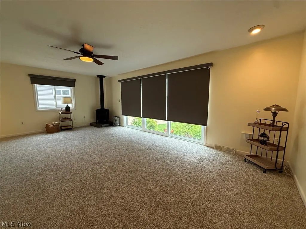
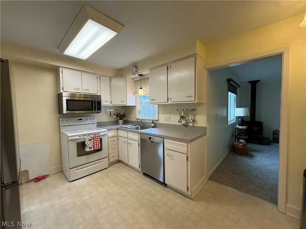
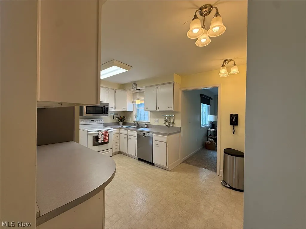
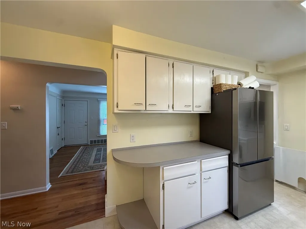
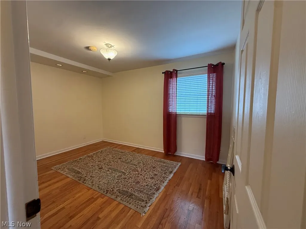
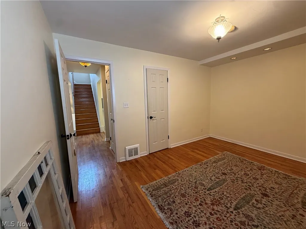
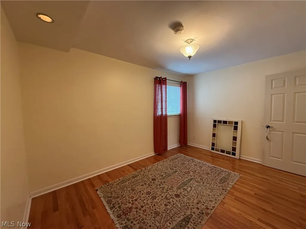
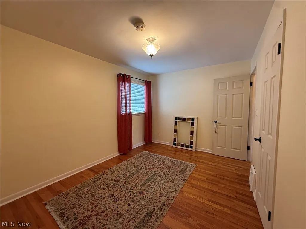
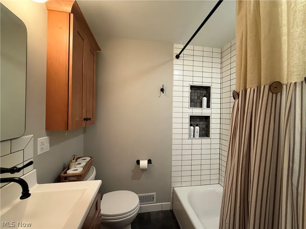
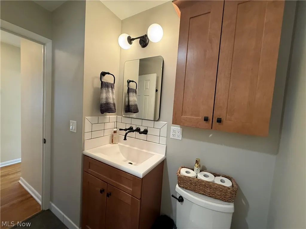
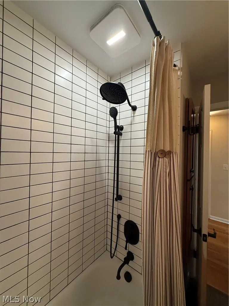
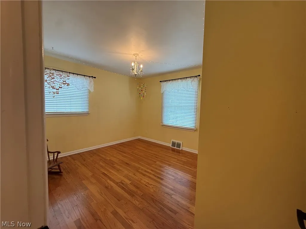
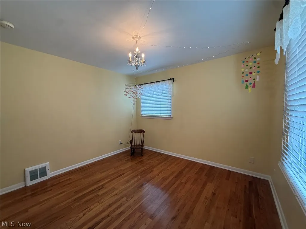
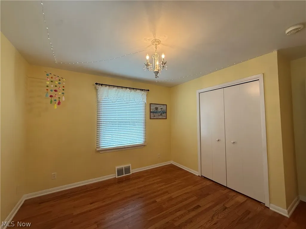
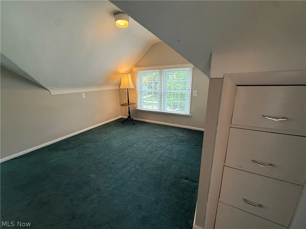
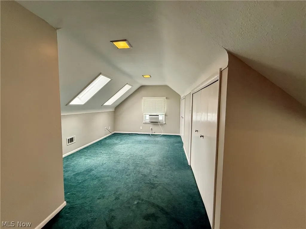
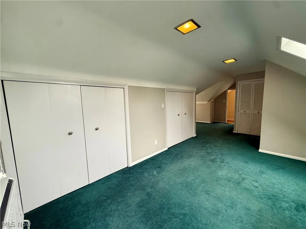
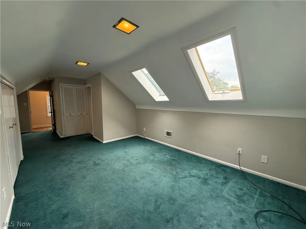
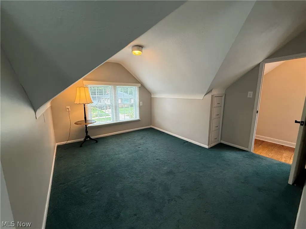
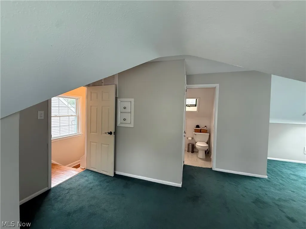
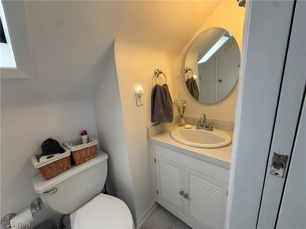
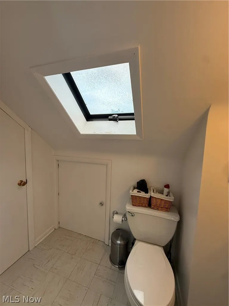
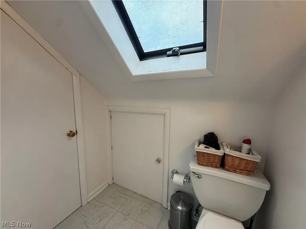
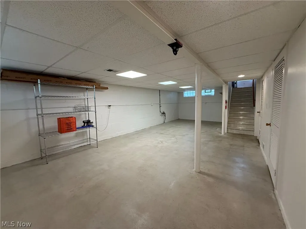
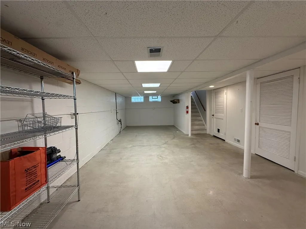
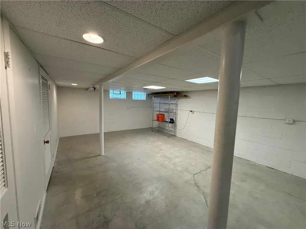
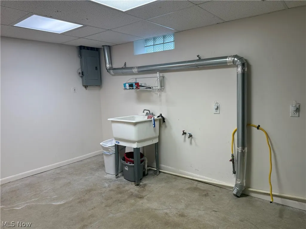
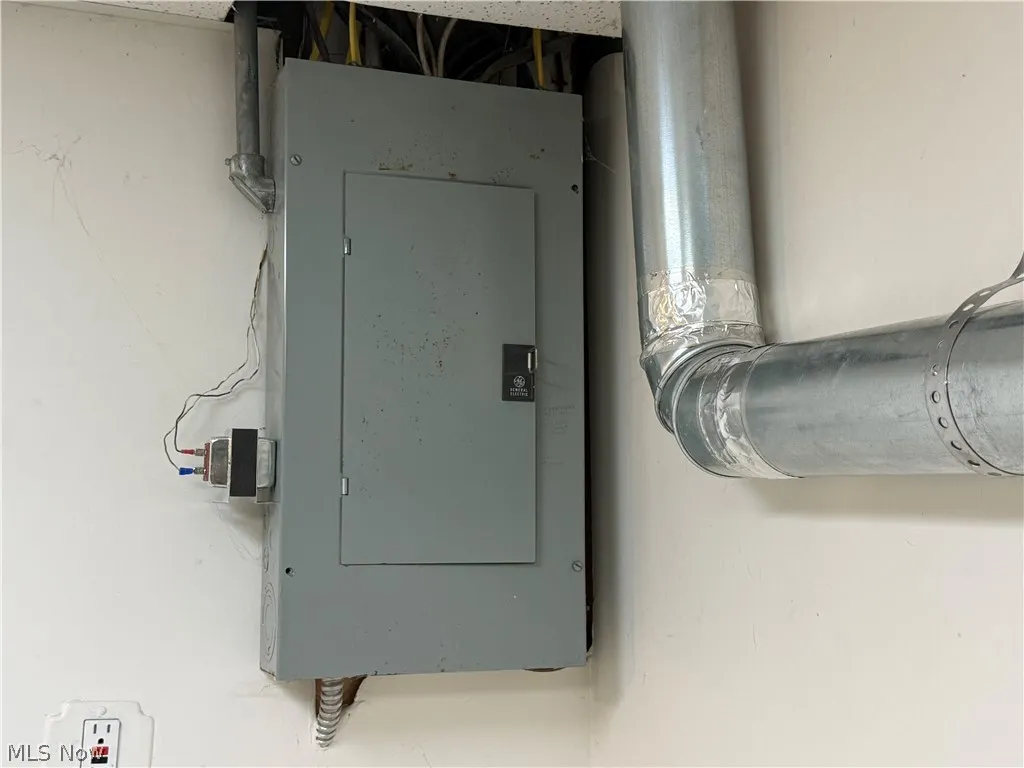
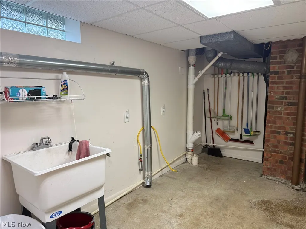
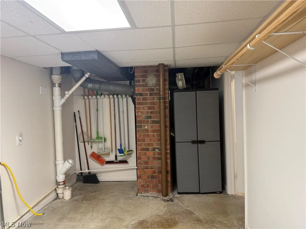
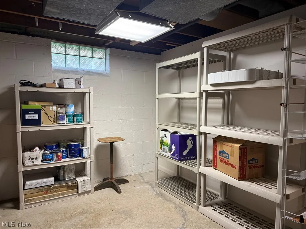
Welcome home to this beautiful, clean and spacious 3 bedroom 1.1 bath bungalow! This home features lovely hardwood floors, a finished basement, plenty of living and entertainment spaces, and a private fenced back yard for outdoor fun, barbecues, and relaxation. There are two first floor bedrooms, an updated main bath, and a vaulted 2nd floor primary suite with 2 skylights, two closets, a half bath, and a walk-in cedar closet. There is a separate office area outside the primary bedroom that can be used as a nursery, sitting/reading room or exercise space. It has a built-in dresser. The walk-in cedar closet can be converted to a shower to convert the half bath to a full bath. On the main level, in addition to the main bath and 2 bedrooms, is a formal living room, an eat-in kitchen with appliances, and a spacious family room with corner gas fireplace and sliding glass doors to a private fenced rear yard. This layout is ideal for those who love to entertain. Also included: raised planter on side of garage, rain barrel behind garage, and raised vaulted play house. The lower level is partially finished and is an alternate space to watch TV, play games, and entertain. The laundry is in the lower level as well. The basement was waterproofed back in 2008 by the previous owner. The current owners added a sewer backflow preventer in 2014 or 2015 and updated the sanitary stack in 2018. The basement also has glass block windows and an updated electrical panel. Don't wait to make this home yours and get settled in before the holidays!
| Price History | |
|---|---|
| 8/31/2026 | Listed $230,000 |
General Features
| Sewer | Public Sewer |
|---|---|
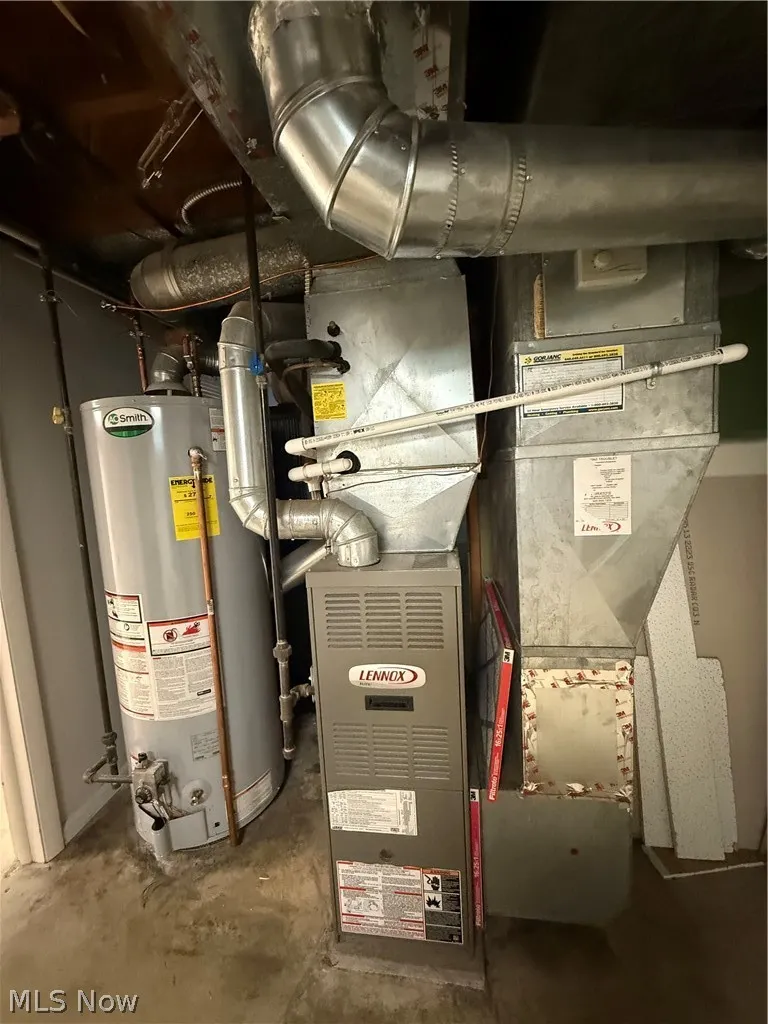
| Heating | Forced Air,Gas |
| Cooling | Central Air |
| Possession | Delivery Of Deed |
| Roof | Fiberglass |
| Appliances | Dishwasher,Disposal,Microwave,Range,Refrigerator |
| Garage Spaces | 2 |
| Architectural Style | Bungalow,Cape Cod |
| Pool Features | None |
| Construction Materials | Aluminum Siding |
| Year Built | 1955 |
| Stories Count | 1 |
| Township | Willowick |
| Levels | One and One Half,One |
| Property Subtype | Single Family Residence |
| Tax Year | 2025 |
| County | Lake |
| Property Type | Residential |
| HOA | false |
| Attached Garage | false |
| Contingency | Inspections |
| Subdivision Name | Whitewood Sub |
| Facing Direction | Southeast |
| Garage Y/N | true |
| Green Water Conservation | Rain Water Collection |
| Other Structures | Shed(s) |
| Total Rooms | 7 |
| Full Baths | 1 |
| Status | Contingent |
| Directions | North of I-90 and Route 2; South of Lakeshore Blvd; West off E 288th Street; East off Forest Rd. or take Worden Rd to Forest Rd to Beechwood Drive |
| ModificationTimestamp | 2026-09-03T14:11:39.090-00:00 |
| City | Willowick |
| High School District | Willoughby-Eastlake - 4309 |
| Lot Size Units | Acres |
| Carport Y/N | false |
| Property Attached Y/N | false |
| Land Lease Y/N | false |
| Tax Annual Amount | 4219 |
| Home Warranty Y/N | true |
| Living Area Units | Square Feet |
| Standard Status | Active Under Contract |
| Occupancy Type | Vacant |
| Middle/Junior School District | Willoughby-Eastlake - 4309 |
| Elementary School District | Willoughby-Eastlake - 4309 |
| Year Built Source | Public Records |
| Property Sub Type Additional | Single Family Residence |
| PostalCity | WILLOWICK |
| Legal Description | LOT 6 & 8 TRACT 15 |
Interior Features
| Interior Amenities | Cedar Closet(s) |
|---|---|
| Basement | Full,Concrete,Partially Finished,Storage Space |
| Total Fireplaces | 1 |
| Fireplace Features | Family Room,Gas |
| Total Stories | 1 |
| Basement (Y/N) | true |
| Air Conditioning Y/N | true |
| Heating Y/N | true |
| Window Features | Double Pane Windows |
| Fireplace Y/N | true |
| Above Grade Finished Area | 1427 |
| Half Baths | 1 |
| Laundry Features | Washer Hookup,Gas Dryer Hookup,In Basement,Lower Level,Laundry Room,Laundry Tub,Sink |
| Total Bedrooms | 3 |
| Below Grade Finished Area | 1427 |
| Main Level Bedrooms | 2 |
| Main Level Bathrooms | 1 |
| Below Grade Finished Area Source | Public Records |
| Above Grade Finished Area Source | Public Records |
| Total Baths | 2 |
Exterior Features
| Exterior Amenities | Playground |
|---|---|
| Fencing | Back Yard,Full,Privacy,Wood |
| Parking Features | Assigned,Concrete,Detached,Electricity,Garage,Garage Door Opener |
| Lot Features | Flat,Level |
| Water Source | Public |
| Lot Size Area | 0.155 |
| Foundation Details | Block |
| Lot Dimensions | 45x151 |
| Lot Size Acres | 0.155 |
| Lot Size Source | Public Records |
| Waterfront Y/N | false |
Amenities
- Foreclosure
- Views
- Short Sale
- New Construction
- Adult 55+
- Lease To Own
- No HOA Fees
- Furnished
- Primary On Main
- Air Conditioning
- Seller Finance
- Green
- Fixer Upper
- Horse
- Golf
- Fireplace
- Deck
- Garage
- Basement
- Pool
Property vs Single Family Average in 44095
Price
Taxes
Year Built


 All information deemed reliable but not guaranteed. All properties are subject to prior sale, change or withdrawal. Neither listing broker(s) or information provider(s) shall be responsible for any typographical errors, misinformation, misprints and shall be held totally harmless. Listing(s) information is provided for consumers personal, non-commercial use and may not be used for any purpose other than to identify prospective properties consumers may be interested in purchasing. Information on this
