








Address
31505 Douglas Drive, Willowick, OH
Price
$ 195,000
Property Attributes
- MLS#5240656
- TypeSingle Family
- Listing Status Contingent
- CountyLake
- CityWillowick
- NeighborhoodBayridge Sub 6
- Zip44095
- Style
- Year Built1962
- Taxes$ 3110
- Price$ 195,000
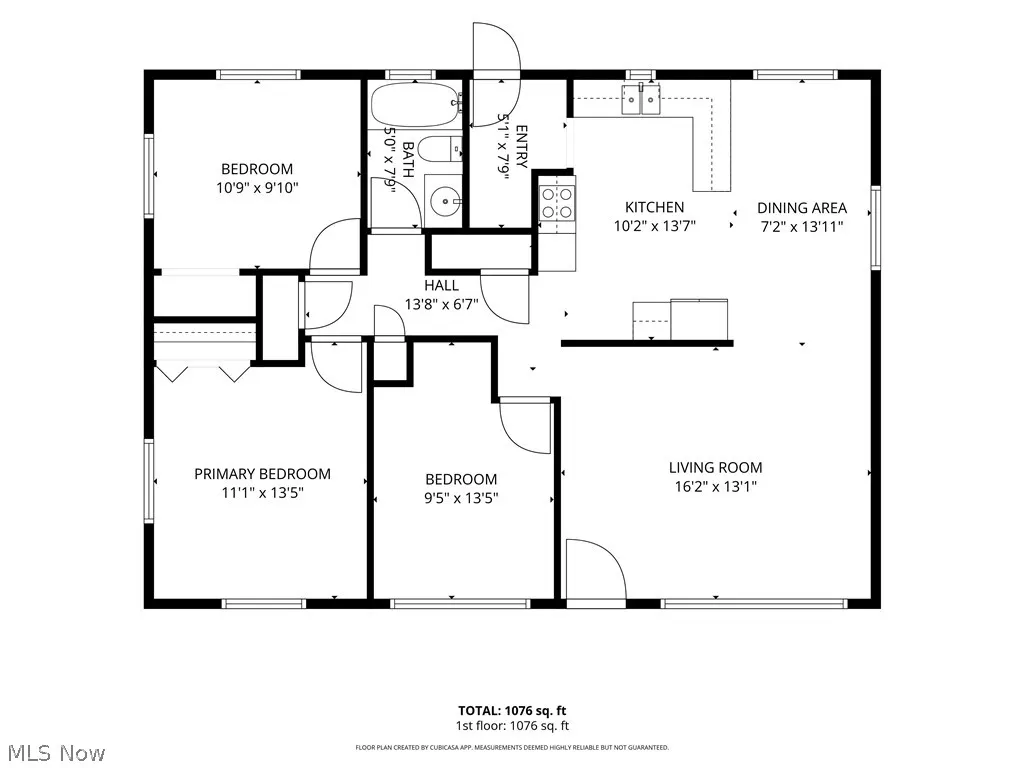
- Bedrooms3
- Full Bathrooms2
- Half Bathrooms0
- Sqr Footage1131
- Lot Size0.1826 Acres
Data Source:
MLSNow
Property Description
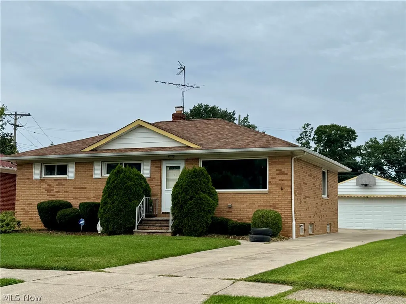
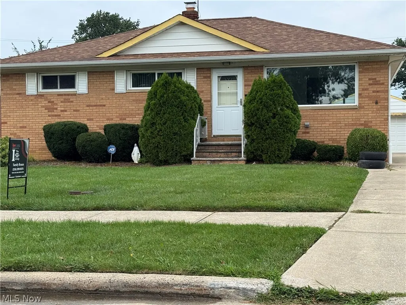
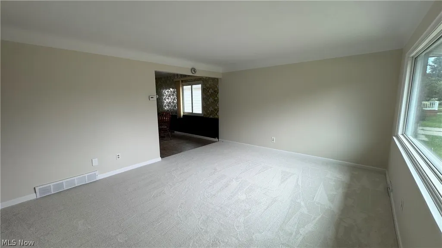
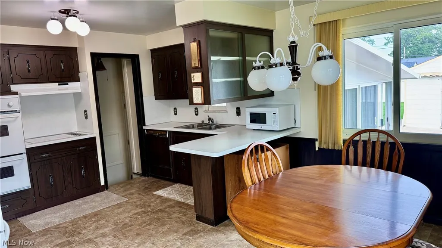
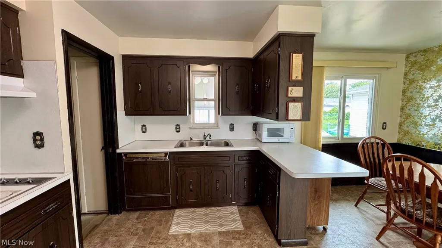
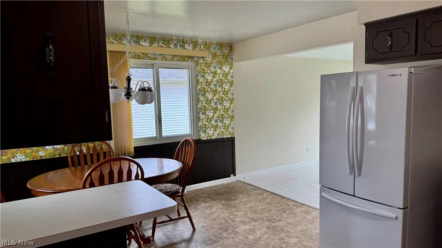
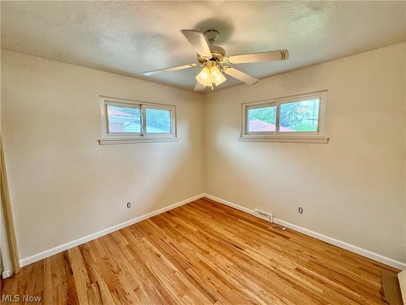
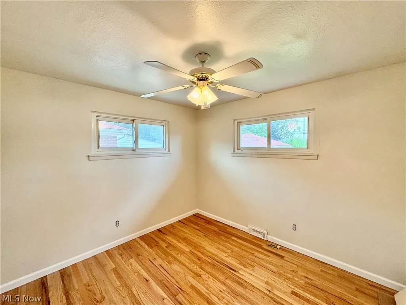
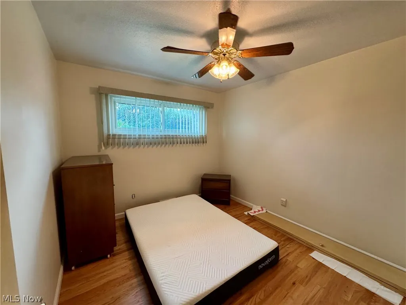
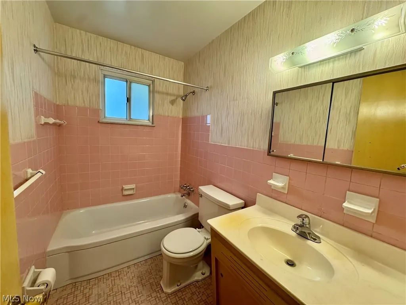
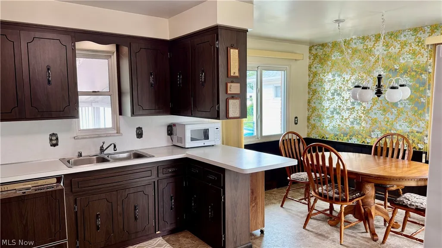
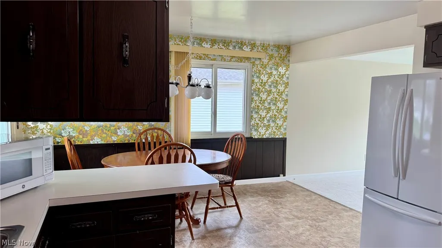
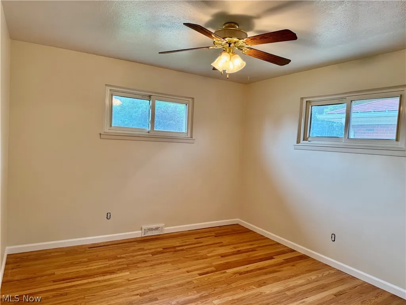
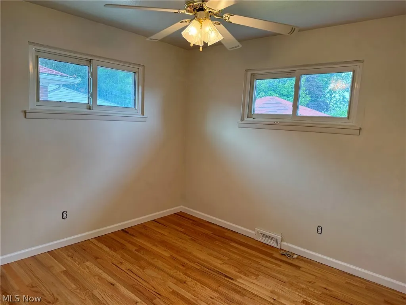
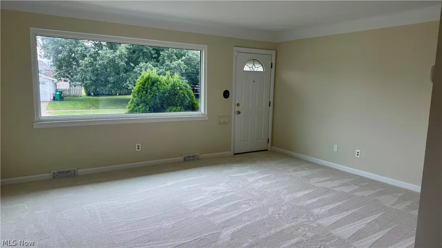
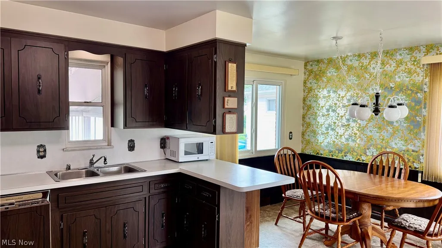
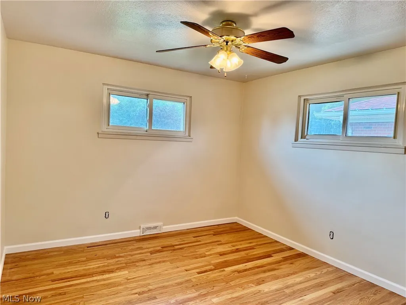
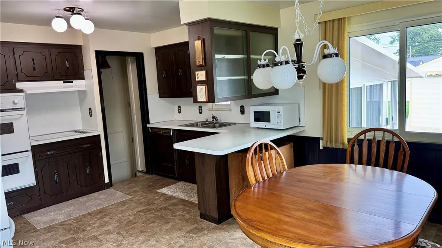
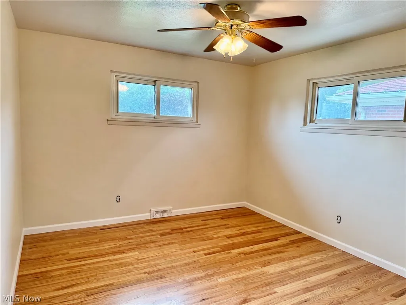
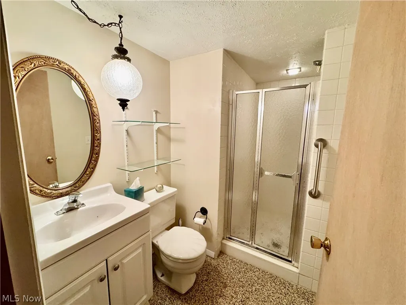
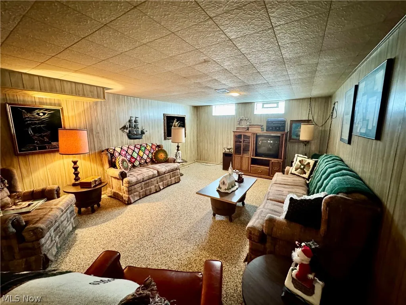
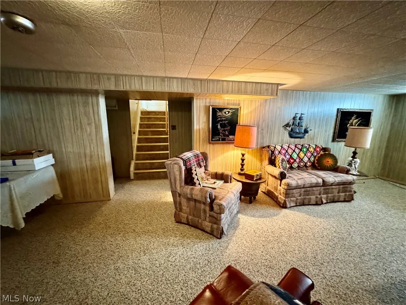
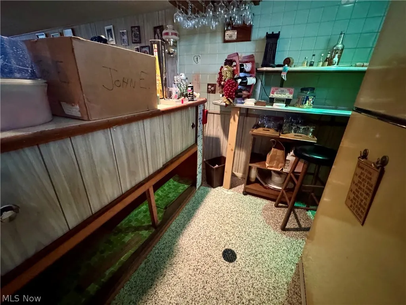
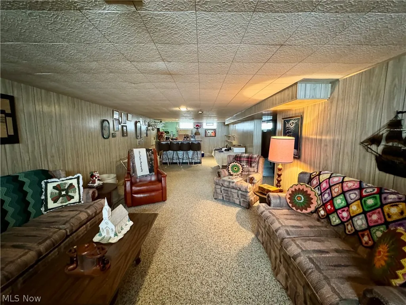
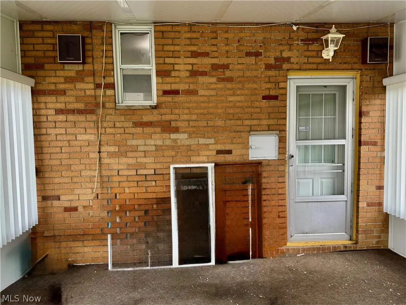
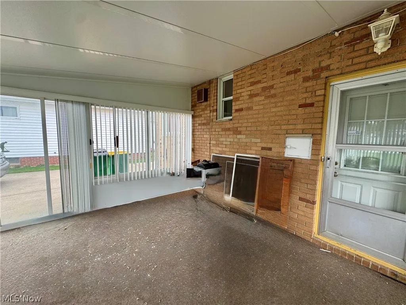
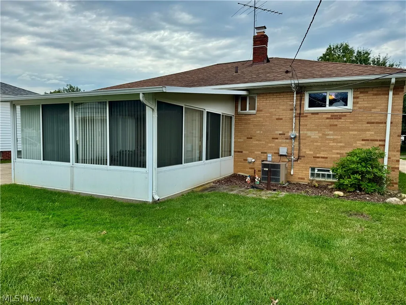
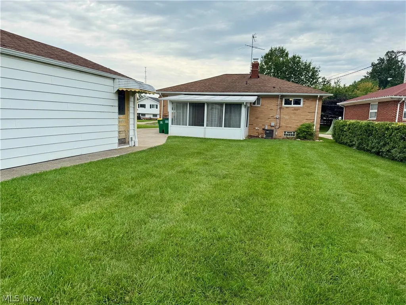
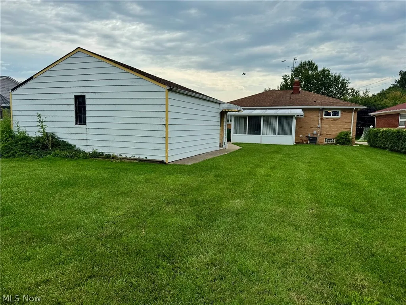
Don’t miss this charming 3-bedroom, 2-bath ranch nestled in a desirable neighborhood! This well-maintained home has been lovingly cared for throughout the years and offers a wonderful combination of comfortable living space, character, and opportunity to make it your own. Beautifully refinished hardwood floors add warmth and character to the bedrooms, while fresh paint and new carpeting in the living room provide a clean, inviting feel. At the back of the home, a huge sunroom creates the perfect space for entertaining, relaxing, or enjoying the views of the backyard year-round. The fully finished vintage lower level offers even more living and recreation space and features classic Naturestone flooring and glass-block windows. A second full bath and laundry room are conveniently located downstairs, along with abundant storage. There’s also a dedicated storage room/workshop and a freestanding cedar closet that remains with the home. Outside, enjoy a lovely partly fenced backyard and a 2-car detached garage with plenty of room for parking and storage. Clean, comfortable, and solidly maintained, this home is ready for its next chapter. Bring your vision and add a few modern touches to transform this inviting ranch into a home that truly reflects your style
| Price History | |
|---|---|
| 8/31/2026 | Listed $195,000 |
General Features
| Sewer | Public Sewer |
|---|---|
| Heating | Gas |
| Cooling | Central Air,Ceiling Fan(s) |
| Possession | Delivery Of Deed |
| Roof | Asphalt |
| Appliances | Dryer,Dishwasher,Microwave,Range,Refrigerator |
| Garage Spaces | 2 |
| Patio/Porch Features | Enclosed,Patio,Porch |
| Architectural Style | Ranch |
| Construction Materials | Brick |
| Year Built | 1962 |
| Stories Count | 1 |
| Township | Willowick |
| Levels | One |
| Property Subtype | Single Family Residence |
| Tax Year | 2025 |
| County | Lake |
| Property Type | Residential |
| HOA | false |
| Attached Garage | false |
| Contingency | Other See Remarks |
| Subdivision Name | Bayridge Sub 6 |
| Facing Direction | South |
| Garage Y/N | true |
| Total Rooms | 5 |
| Full Baths | 2 |
| Status | Contingent |
| Directions | off Bayridge |
| ModificationTimestamp | 2026-09-09T01:02:01.480-00:00 |
| City | Willowick |
| High School District | Willoughby-Eastlake - 4309 |
| Lot Size Units | Acres |
| Carport Y/N | false |
| Land Lease Y/N | false |
| Tax Annual Amount | 3110 |
| Home Warranty Y/N | false |
| Living Area Units | Square Feet |
| Standard Status | Active Under Contract |
| Occupancy Type | Vacant |
| Middle/Junior School District | Willoughby-Eastlake - 4309 |
| Elementary School District | Willoughby-Eastlake - 4309 |
| Year Built Source | Public Records |
| Property Sub Type Additional | Single Family Residence |
| PostalCity | WILLOWICK |
| Legal Description | LOT 2, 3, 4 & 5 TRACT 15 |
Interior Features
| Interior Amenities | Built-in Features,Cedar Closet(s),Ceiling Fan(s),Eat-in Kitchen,Bar |
|---|---|
| Basement | Full,Finished,Partially Finished,Storage Space |
| Total Stories | 1 |
| Basement (Y/N) | true |
| Air Conditioning Y/N | true |
| Heating Y/N | true |
| Window Features | Blinds,Window Treatments |
| Fireplace Y/N | false |
| Above Grade Finished Area | 1131 |
| Laundry Features | In Basement,Laundry Room |
| Total Bedrooms | 3 |
| Below Grade Finished Area | 1131 |
| Main Level Bedrooms | 3 |
| Main Level Bathrooms | 1 |
| Below Grade Finished Area Source | Realist |
| Above Grade Finished Area Source | Realist |
| Total Baths | 2 |
Exterior Features
| Parking Features | Detached,Garage |
|---|---|
| Water Source | Public |
| Lot Size Area | 0.1826 |
| Foundation Details | Block |
| Lot Dimensions | 52 x 153 |
| Lot Size Acres | 0.1826 |
| Lot Size Source | Public Records |
| Waterfront Y/N | false |
Amenities
- Foreclosure
- Views
- Short Sale
- New Construction
- Adult 55+
- Lease To Own
- No HOA Fees
- Furnished
- Primary On Main
- Air Conditioning
- Seller Finance
- Green
- Fixer Upper
- Horse
- Golf
- Fireplace
- Deck
- Garage
- Basement
- Pool
Property vs Single Family Average in 44095
Price
Taxes
Year Built


 All information deemed reliable but not guaranteed. All properties are subject to prior sale, change or withdrawal. Neither listing broker(s) or information provider(s) shall be responsible for any typographical errors, misinformation, misprints and shall be held totally harmless. Listing(s) information is provided for consumers personal, non-commercial use and may not be used for any purpose other than to identify prospective properties consumers may be interested in purchasing. Information on this
