
Address
14405 Aquilla Road, Burton, OH
Price
$ 819,900
Property Attributes
- MLS#5238974
- TypeSingle Family
- Listing Status Active
- CountyGeauga
- CityBurton
- NeighborhoodBurton
- Zip44021
- Style
- Year Built2005
- Taxes$ 5768
- Price$ 819,900
- Bedrooms4
- Full Bathrooms3
- Half Bathrooms1
- Sqr Footage3100
- Lot Size5.04 Acres
Data Source:
MLSNow
Property Description
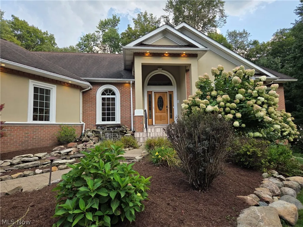
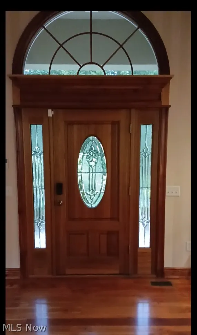
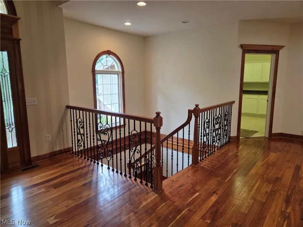
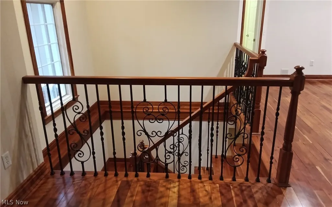
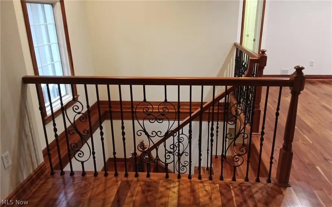
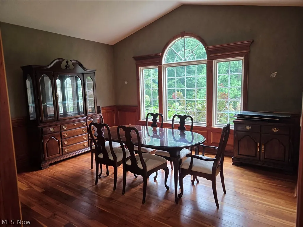
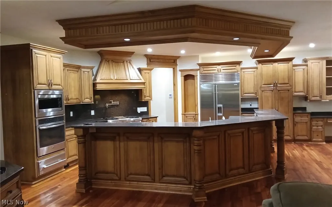
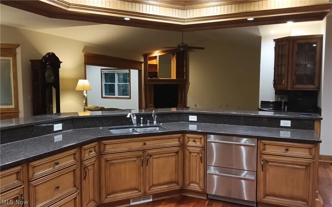
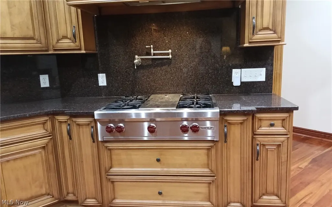
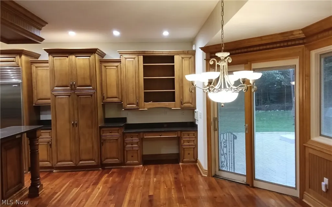
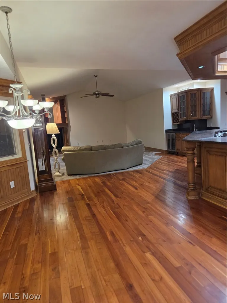
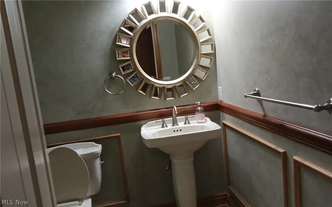
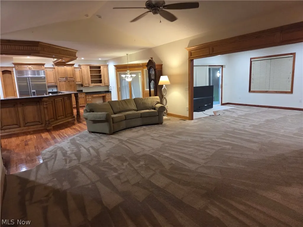
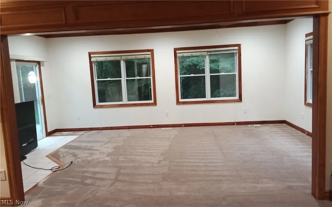
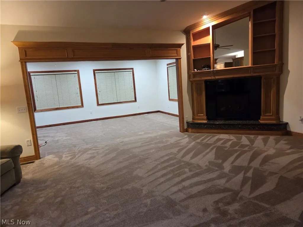
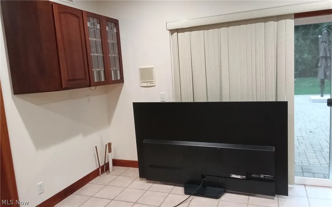
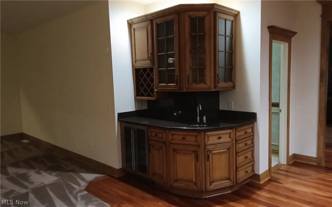
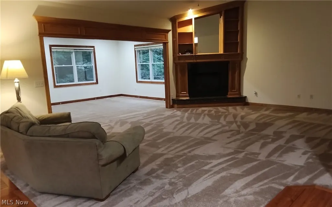
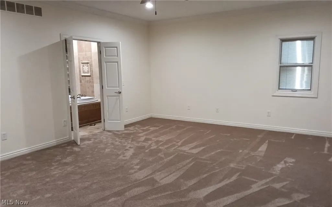
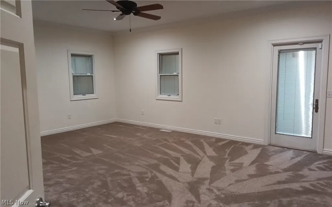
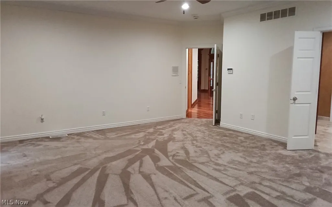
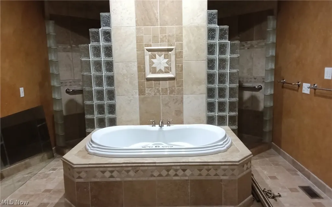
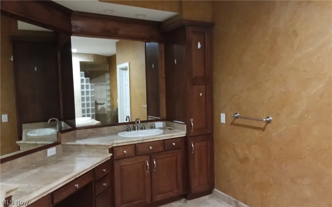
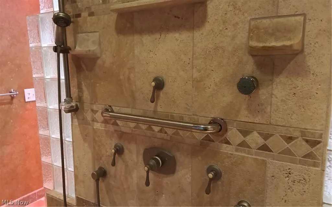
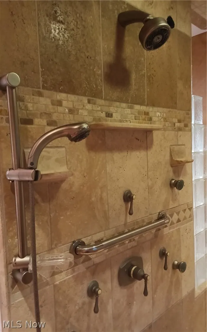
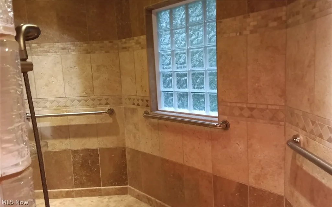
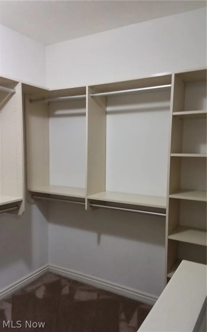
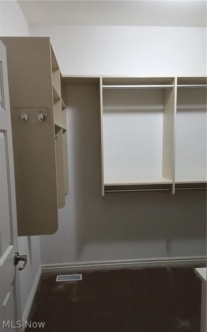
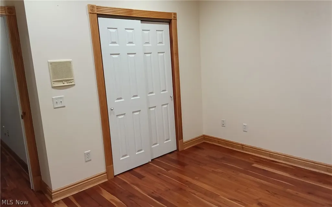
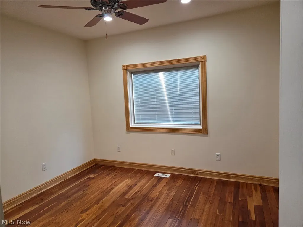
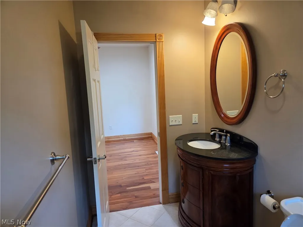
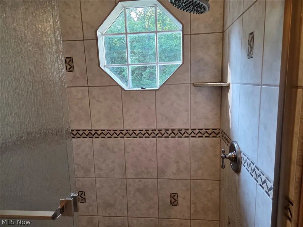
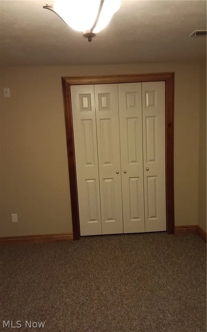
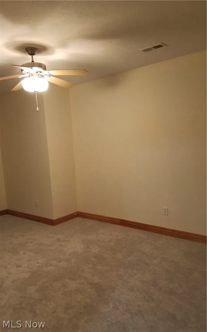
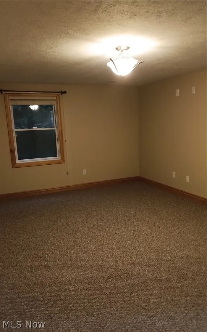
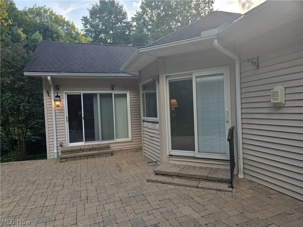
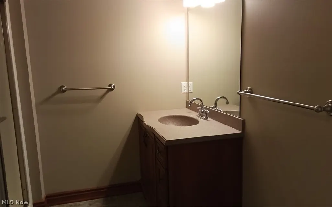
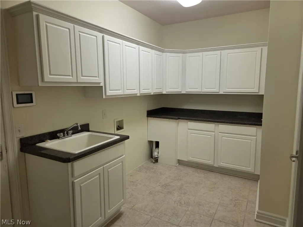
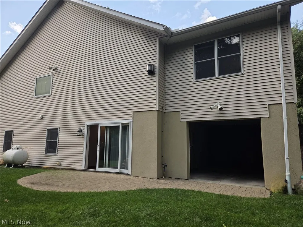
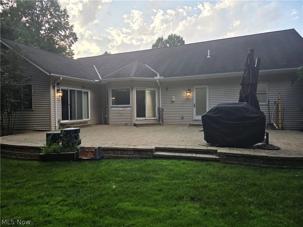
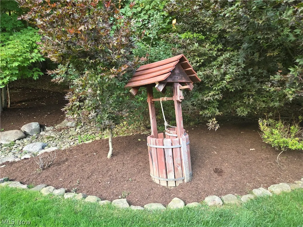
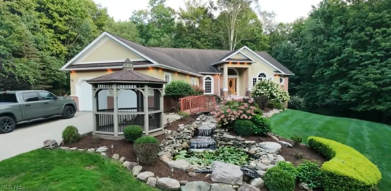
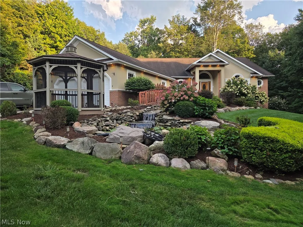
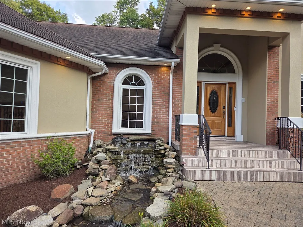
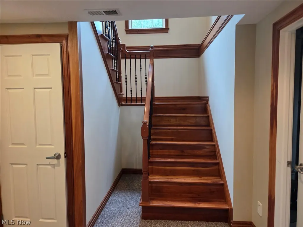
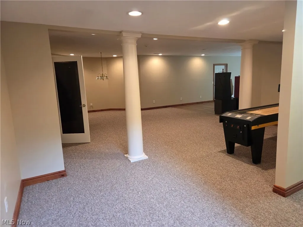
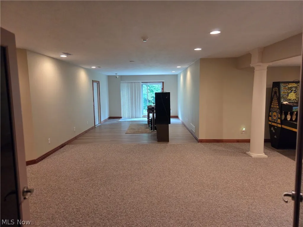
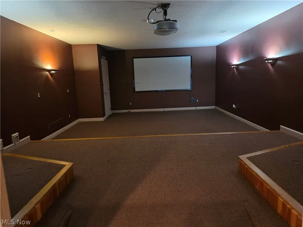
This Remarkable Custom Built home showcases Natural Cherry, Maple, and Oak that were Cut and Hand-Milled on site, creating distinctive, One-of-a-kind finishes throughout. Home is Nestled on 5 acres and Surrounded by Mature Trees to provide the Serene Privacy you desire while still close to shopping, fire, police and medical local amenities. The Kitchen offers expansive Granite Countertops, Custom Maple Cabinetry, Sub-Zero Refrigerator, Wolf Range, and Dual dishwashers. The Kitchen overlooks the Dining Area, sliding glass doors open to the beautiful rear Stone Patio, making indoor-outdoor entertaining effortless. The Great Room features a Fireplace with Custom Mantle, New carpet(2026)and flows into an Office/bonus room already plumbed for a wet bar with direct access to the rear Patio. Owner's suite has direct Patio access, a generous Walk-in Closet, a luxurious bath with Custom Stone Tile, a One-of-a-kind Shower, and relaxing Jetted Tub. A second main-floor Bedroom offers a private Full Bath with custom finishes. A Half Bath is located just off the kitchen next to a Wet bar with storage cabinets. The main entrance highlights the Magnificent Curved Staircase, Custom Crafted in Cherry and accented with Hand-fabricated Wrought Iron spindles which leads to the Expansive Finished Lower Level into a huge Family Room, Theater Room with Three-tier seating, Two additional Bedrooms, and a Full Bath with custom countertops. Family room also has doors leading to a private side Patio and access to an additional One-car Garage—perfect for storing lawn equipment, gardening supplies, a mower, snowblower, and more. Home has in ground sprinkler systems and Landscaping include 3 Stone Patios, Water Features, Koi pond, flower gardens and natural surroundings. Home boasts a natural-flow septic system, Kohler generator, fresh(2026) paint, intercom system, and carpeting(2026) throughout, Pella architectural windows with built in shades. Property now has a separate new driveway
| Price History | |
|---|---|
| 9/4/2026 | Listed $819,900 |
General Features
| Sewer | Private Sewer,Septic Tank |
|---|---|
| Heating | Forced Air,Propane |
| Cooling | Central Air |
| Possession | Delivery Of Deed |
| Roof | Asphalt |
| Appliances | Built-In Oven,Dishwasher,Disposal,Microwave,Range,Refrigerator |
| Garage Spaces | 2 |
| Patio/Porch Features | Patio |
| Architectural Style | Conventional |
| Pool Features | None |
| Security Features | Security System,Smoke Detector(s) |
| Construction Materials | Stone,Stucco,Vinyl Siding |
| Year Built | 2005 |
| View | Trees/Woods |
| Stories Count | 1 |
| Township | Burton Twp |
| Levels | One |
| Property Subtype | Single Family Residence |
| Tax Year | 2025 |
| Accessibility | Accessible Approach with Ramp |
| County | Geauga |
| Property Type | Residential |
| HOA | false |
| Attached Garage | true |
| Subdivision Name | Burton |
| Garage Y/N | true |
| Total Rooms | 7 |
| Full Baths | 3 |
| Status | Active |
| Directions | Off Rt 87, north on Aquilla, about 4 driveways from 87 on the right. From Rt 322(Mayfield Rd) south on Aquilla will be on left side. |
| ModificationTimestamp | 2026-09-09T20:36:34.597-00:00 |
| City | Burton |
| High School District | Berkshire LSD - 2801 |
| Lot Size Units | Acres |
| Carport Y/N | false |
| Property Attached Y/N | false |
| Land Lease Y/N | false |
| Tax Annual Amount | 5768 |
| Home Warranty Y/N | false |
| Living Area Units | Square Feet |
| Standard Status | Active |
| Middle/Junior School District | Berkshire LSD - 2801 |
| Elementary School District | Berkshire LSD - 2801 |
| Year Built Source | Public Records |
| Virtual Tour | https://vimeo.com/1223679070?fl=ip&fe=ec |
| Property Sub Type Additional | Single Family Residence |
| PostalCity | BURTON |
| Legal Description | LOT 32 |
Interior Features
| Interior Amenities | Wet Bar,Breakfast Bar,Bookcases,Built-in Features,Cathedral Ceiling(s),Entrance Foyer,Eat-in Kitchen,Granite Counters,Natural Woodwork,Walk-In Closet(s),Central Vacuum |
|---|---|
| Basement | Exterior Entry,Full,Finished,Storage Space,Walk-Out Access |
| Total Fireplaces | 1 |
| Fireplace Features | Propane |
| Total Stories | 1 |
| Basement (Y/N) | true |
| Air Conditioning Y/N | true |
| Heating Y/N | true |
| Window Features | Blinds,Insulated Windows |
| Fireplace Y/N | true |
| Above Grade Finished Area | 3100 |
| Half Baths | 1 |
| Laundry Features | Washer Hookup,Gas Dryer Hookup,Main Level,Laundry Room,Laundry Tub,Sink |
| Total Bedrooms | 4 |
| Below Grade Finished Area | 2500 |
| Main Level Bedrooms | 2 |
| Main Level Bathrooms | 3 |
| Below Grade Finished Area Source | Owner |
| Above Grade Finished Area Source | Assessor |
| Total Baths | 4 |
Exterior Features
| Exterior Amenities | Sprinkler/Irrigation |
|---|---|
| Parking Features | Attached,Concrete,Driveway,Garage,Garage Door Opener |
| Lot Features | Back Yard,Private,Wooded |
| Water Source | Private,Well |
| Lot Size Area | 5.04 |
| Lot Size Acres | 5.04 |
| Lot Size Source | Assessor |
| Waterfront Y/N | false |
Amenities
- Foreclosure
- Views
- Short Sale
- New Construction
- Adult 55+
- Lease To Own
- No HOA Fees
- Furnished
- Primary On Main
- Air Conditioning
- Seller Finance
- Green
- Fixer Upper
- Horse
- Golf
- Fireplace
- Deck
- Garage
- Basement
- Pool
Property vs Single Family Average in 44021
Price
Taxes
Year Built


 All information deemed reliable but not guaranteed. All properties are subject to prior sale, change or withdrawal. Neither listing broker(s) or information provider(s) shall be responsible for any typographical errors, misinformation, misprints and shall be held totally harmless. Listing(s) information is provided for consumers personal, non-commercial use and may not be used for any purpose other than to identify prospective properties consumers may be interested in purchasing. Information on this
