
Price Reduction

Address
172 Harvester Drive, Copley, OH
Price
$ 615,000
Property Attributes
- MLS#5222872
- TypeSingle Family
- Listing Status Active
- CountySummit
- CityCopley
- NeighborhoodPreserve/Millers Farm Sub Ph
- Zip44321
- Style
- Year Built2020
- Taxes$ 11530
- Price$ 615,000
- Bedrooms4
- Full Bathrooms3
- Half Bathrooms0
- Sqr Footage3184
- Lot Size0.283 Acres
Data Source:
MLSNow
Property Description
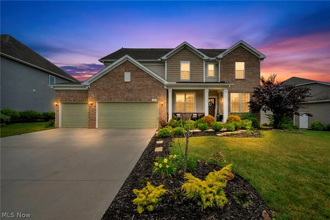
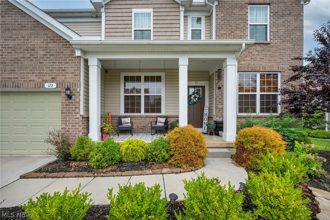
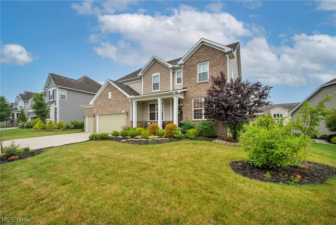
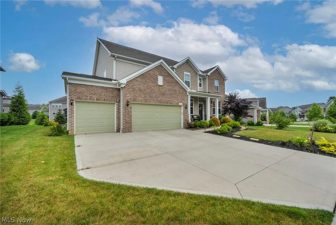
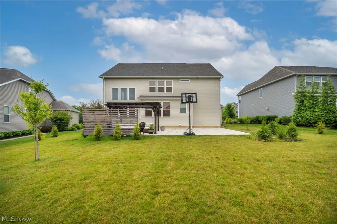
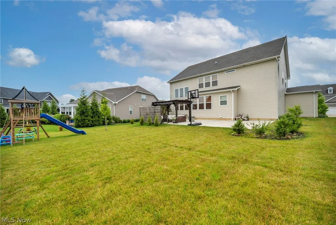
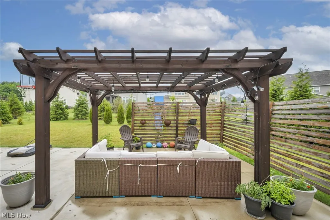
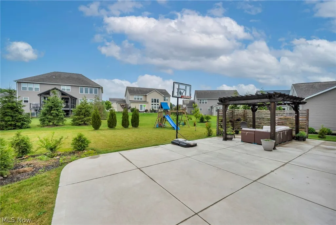
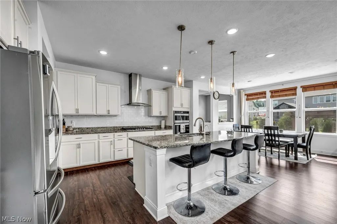
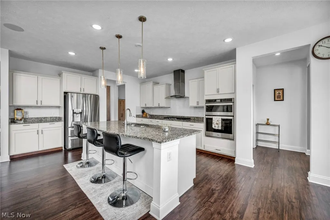
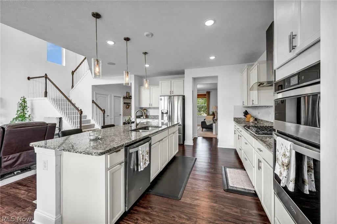
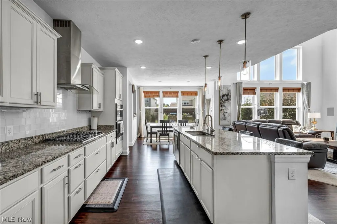
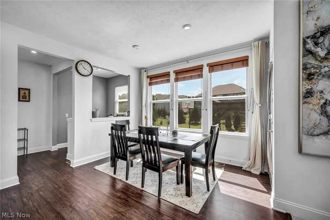
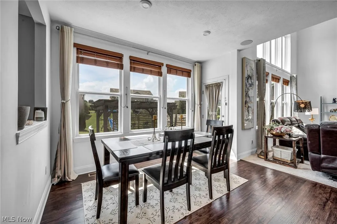
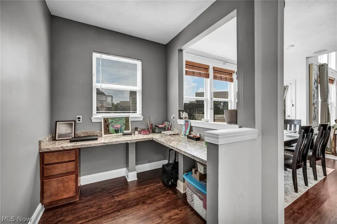
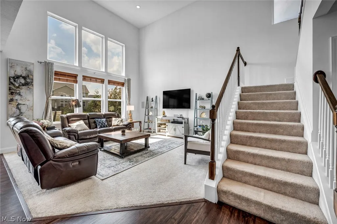
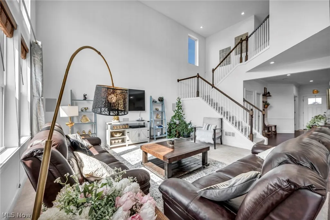
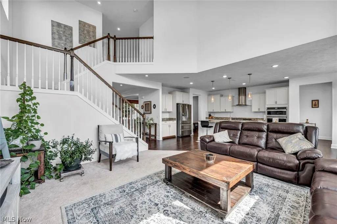
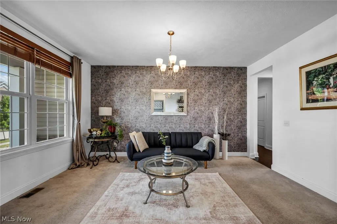
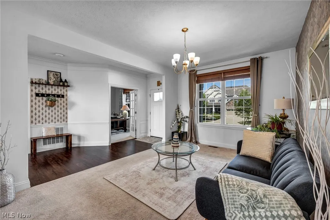
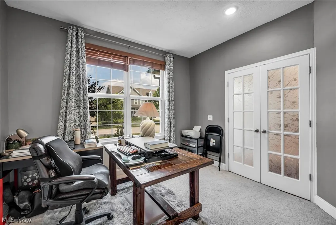
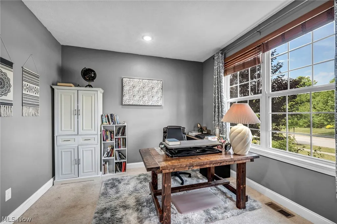
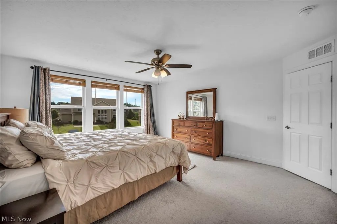
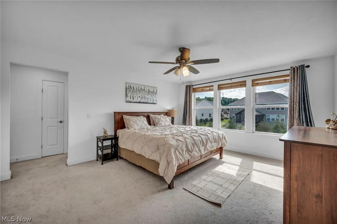
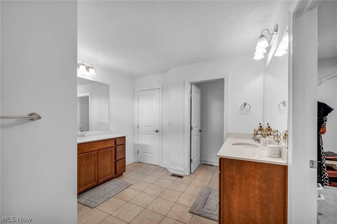
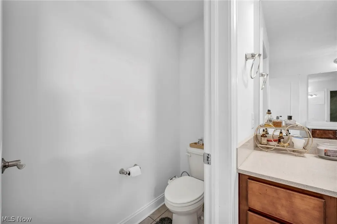
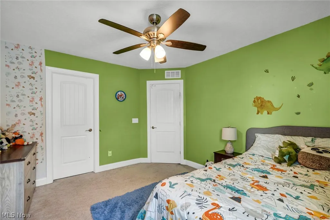
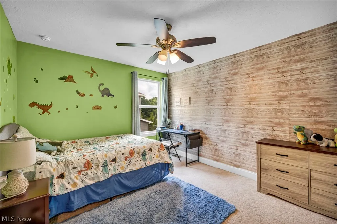
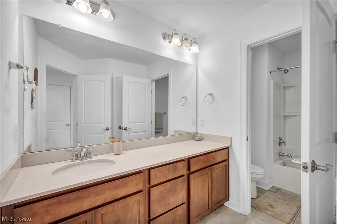
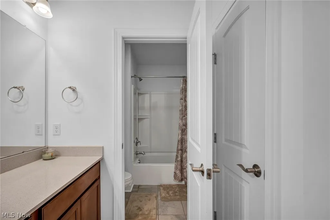
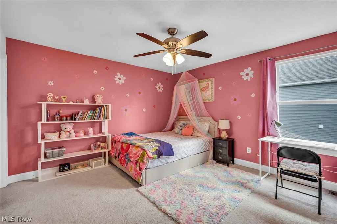
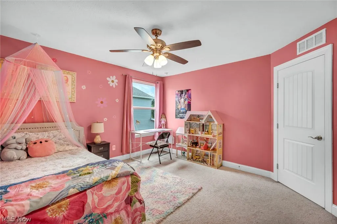
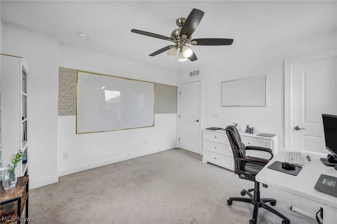
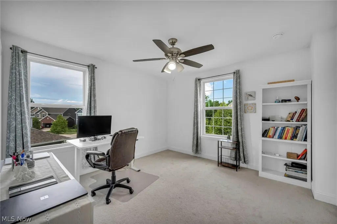
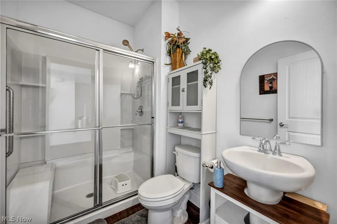
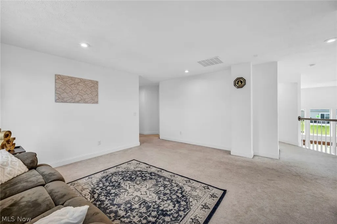
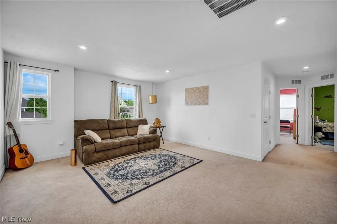
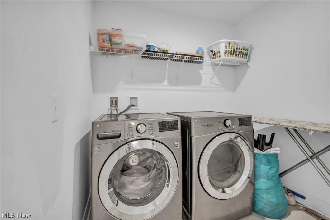
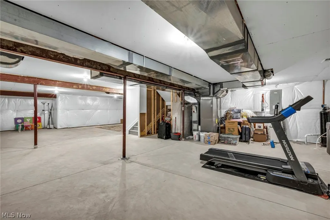
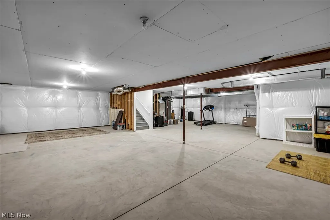
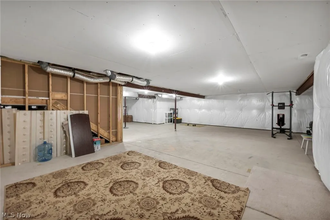
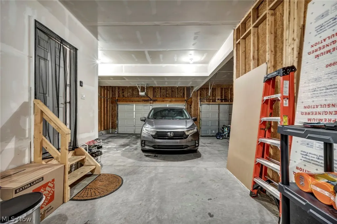
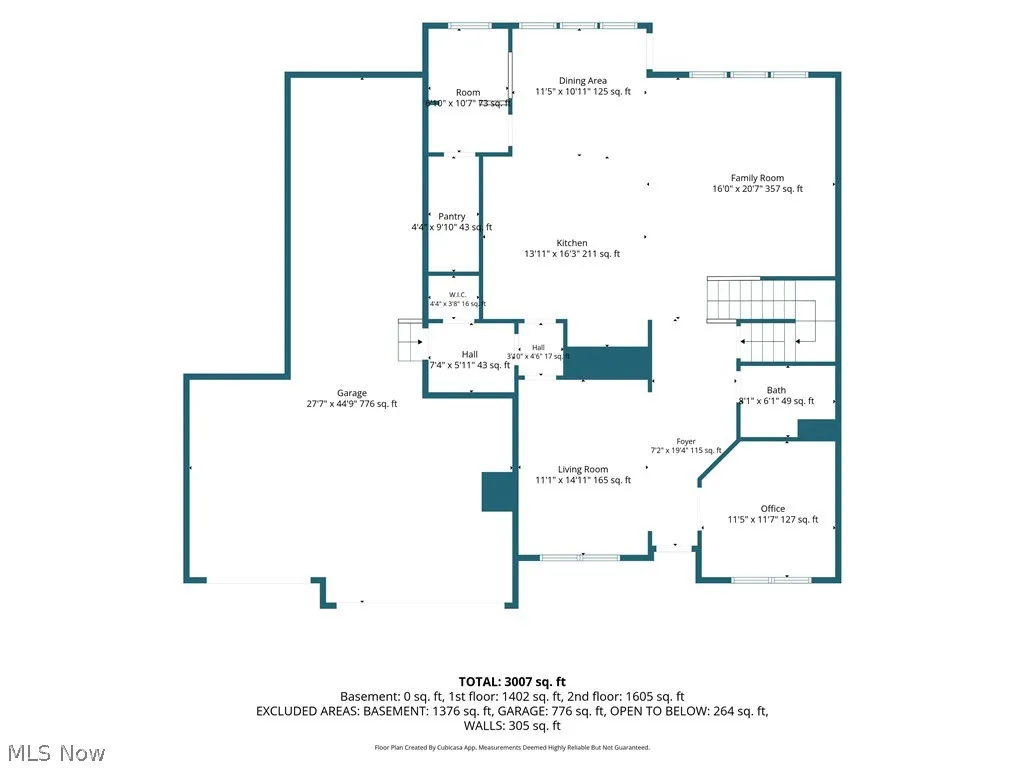
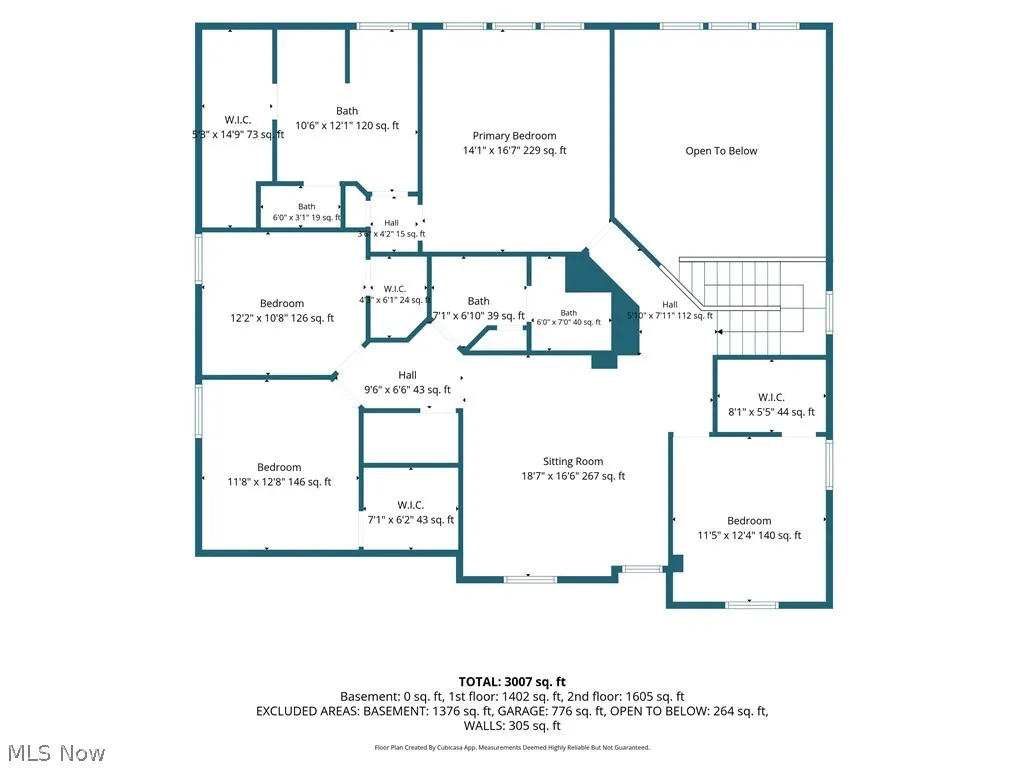
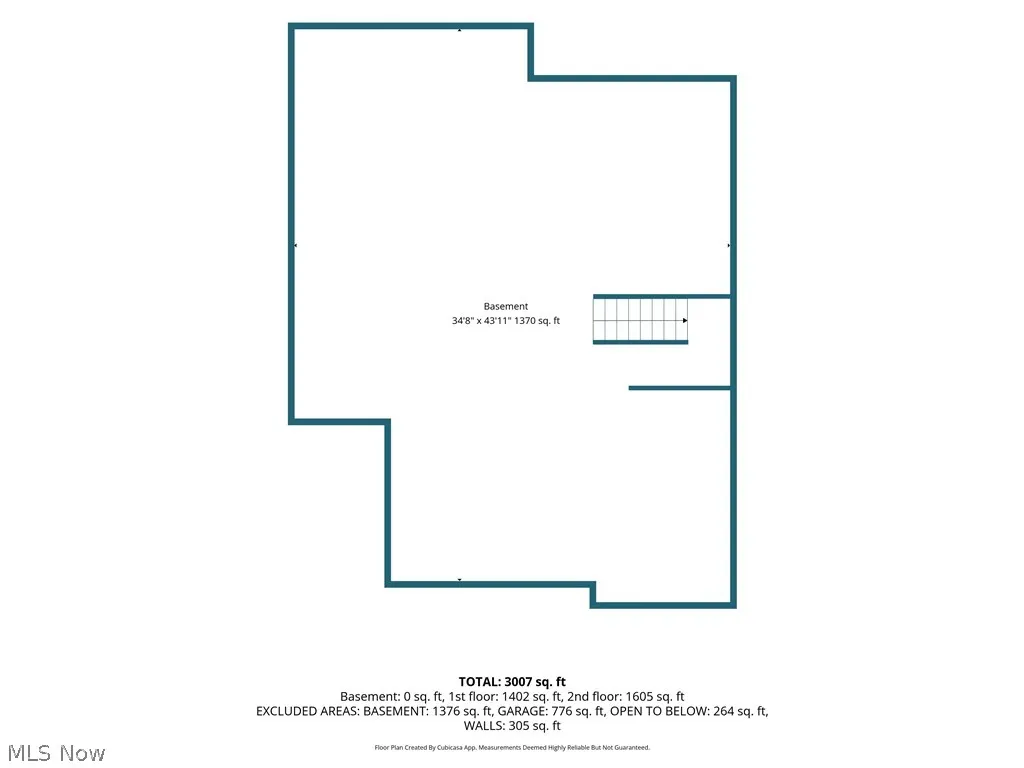
(4K Video Available) Immediate occupancy available in highly sought-after Preserve at Miller's Farm! Surrounded by mature trees/located within award-winning Revere Schools, beautifully upgraded home offers over 3,100 sq. ft. of thoughtfully designed living space w/4 bedrooms, 3 full baths (potential for a 5th first-floor bedroom or guest suite with an adjacent full bath). Attractive upgraded elevation combines brick & shake siding w/welcoming front porch, rare 4-car garage includes EV charging station & offers potential for additional living or hobby space. Relax or entertain on the spacious new patio overlooking the beautiful yard. Inside, soaring ceilings, walls of windows plus open-concept design create a bright, inviting atmosphere. Impressive family room flows seamlessly into the gourmet kitchen featuring granite countertops, massive center island w/breakfast bar, wall oven, 5-burner gas cooktop, abundant cabinetry & oversized walk-in pantry. Versatile flex room is ideal as a formal dining or living room, while the unique planning/homework center & first-floor office add everyday convenience. Luxurious owner's suite features three large windows, spa-inspired bath w/tiled shower, separate vanities plus spacious walk-in closet. Three additional oversized bedrooms, a loft perfect for a media room, upgraded full bath w/quartz vanity & convenient second-floor laundry complete upper level. Full basement w/drywalled ceiling offers endless possibilities for future finishing or storage. Additional upgrades include premium trim/interior doors, reverse osmosis system, Wi-Fi-enabled sprinkler system & access to outstanding neighborhood amenities. Beautifully designed, loaded w/upgrades & priced to sell, this is a rare opportunity to own an exceptional home just minutes from shopping, dining & major highways.
| Price History | |
|---|---|
| 6/29/2026 | Listed $680,000 |
| 7/22/2026 | 1$675,000 |
| 8/11/2026 | 4$650,000 |
| 8/19/2026 | 2$639,500 |
| 9/3/2026 | 4$615,000 |
General Features
| Sewer | Public Sewer |
|---|---|
| Heating | Dual System,Forced Air,Gas |
| Cooling | Central Air |
| Possession | Negotiable |
| Roof | Asphalt |
| Appliances | Built-In Oven,Cooktop,Dishwasher |
| HOA Fee | 700 |
| Garage Spaces | 4 |
| Association Fee Includes | Common Area Maintenance,Insurance,Reserve Fund |
| Patio/Porch Features | Front Porch,Patio |
| Architectural Style | Colonial |
| Construction Materials | Brick,Vinyl Siding,Wood Siding |
| Year Built | 2020 |
| Stories Count | 2 |
| Township | Copley Twp |
| Levels | Two |
| Property Subtype | Single Family Residence |
| Tax Year | 2025 |
| Assoc Fee Paid Per | Annually |
| County | Summit |
| Property Type | Residential |
| HOA | true |
| Attached Garage | true |
| Subdivision Name | Preserve/Millers Farm Sub Ph |
| Garage Y/N | true |
| Total Rooms | 9 |
| Full Baths | 3 |
| Status | Active |
| Directions | off harvester dr |
| ModificationTimestamp | 2026-09-03T17:53:42.880-00:00 |
| City | Copley |
| Association Name | The Preserve at Miller's Farm |
| High School District | Revere LSD - 7712 |
| Lot Size Units | Acres |
| Carport Y/N | false |
| Property Attached Y/N | false |
| Land Lease Y/N | false |
| Tax Annual Amount | 11530 |
| Home Warranty Y/N | false |
| Virtual Tour | https://media.tourdspaceohio.com/videos/019f0a60-9a88-72f8-be3d-aea5838ace90 |
| Living Area Units | Square Feet |
| Standard Status | Active |
| Middle/Junior School District | Revere LSD - 7712 |
| Elementary School District | Revere LSD - 7712 |
| Year Built Source | Public Records |
| Virtual Tour | https://media.tourdspaceohio.com/videos/019f0a60-9a88-72f8-be3d-aea5838ace90 |
| Property Sub Type Additional | Single Family Residence |
| PostalCity | COPLEY |
| Legal Description | THE PRESERVE AT MILLERS FARM SUBDIVISION PHASE 4 LOT 155 RN 56340163 |
Interior Features
| Basement | Full,Unfinished |
|---|---|
| Total Stories | 2 |
| Basement (Y/N) | true |
| Air Conditioning Y/N | true |
| Heating Y/N | true |
| Fireplace Y/N | false |
| Above Grade Finished Area | 3184 |
| Laundry Features | Laundry Room,Upper Level |
| Total Bedrooms | 4 |
| Below Grade Finished Area | 1376 |
| Main Level Bathrooms | 1 |
| Below Grade Finished Area Source | Realist |
| Above Grade Finished Area Source | Realist |
| Total Baths | 3 |
Exterior Features
| Exterior Amenities | Sprinkler/Irrigation |
|---|---|
| Parking Features | Attached,Electric Vehicle Charging Station(s),Garage,Oversized,Tandem |
| Water Source | Public |
| Lot Size Area | 0.283 |
| Lot Dimensions | 87x150 |
| Lot Size Acres | 0.283 |
| Lot Size Source | Public Records |
| Waterfront Y/N | false |
Amenities
- Foreclosure
- Views
- Short Sale
- New Construction
- Adult 55+
- Lease To Own
- No HOA Fees
- Furnished
- Primary On Main
- Air Conditioning
- Seller Finance
- Green
- Fixer Upper
- Horse
- Golf
- Fireplace
- Deck
- Garage
- Basement
- Pool
Property vs Single Family Average in 44321
Price
Taxes
Year Built


 All information deemed reliable but not guaranteed. All properties are subject to prior sale, change or withdrawal. Neither listing broker(s) or information provider(s) shall be responsible for any typographical errors, misinformation, misprints and shall be held totally harmless. Listing(s) information is provided for consumers personal, non-commercial use and may not be used for any purpose other than to identify prospective properties consumers may be interested in purchasing. Information on this
