
Views
Address
8900 Eagle Road, Kirtland, OH
Price
$ 5,950,000
Property Attributes
- MLS#5203706
- TypeSingle Family
- Listing Status Active
- CountyLake
- CityKirtland
- NeighborhoodHickory Hill Colony 1
- Zip44094
- Style
- Year Built1929
- Taxes$ 39177
- Price$ 5,950,000
- Bedrooms7
- Full Bathrooms5
- Half Bathrooms5
- Sqr Footage13247
- Lot Size12.39 Acres
Data Source:
MLSNow
Property Description
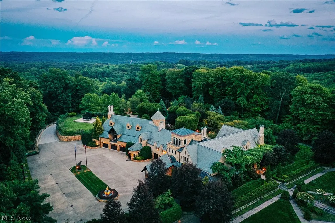
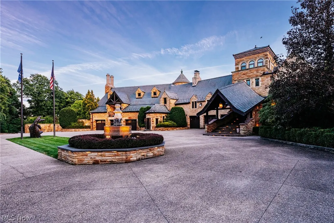
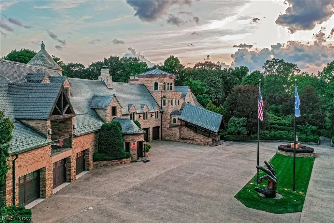
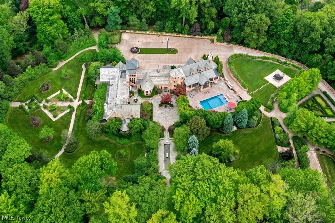
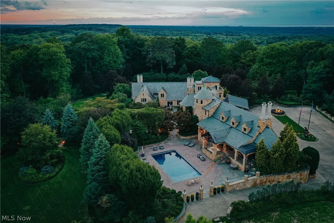
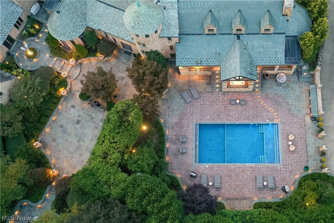
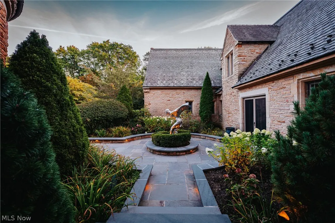
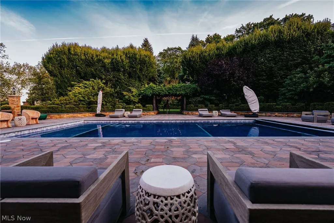
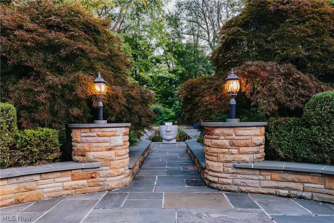
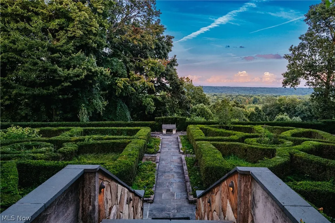
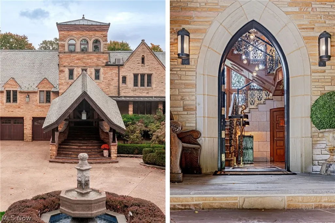
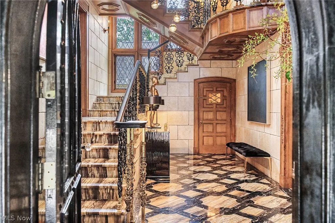
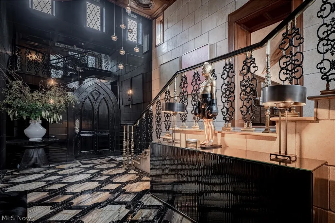
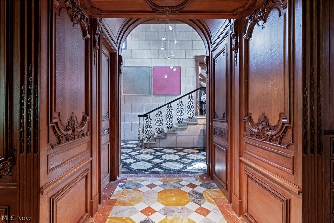
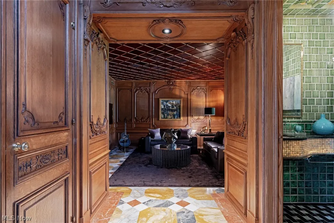
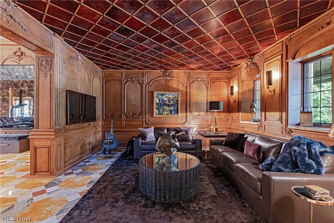
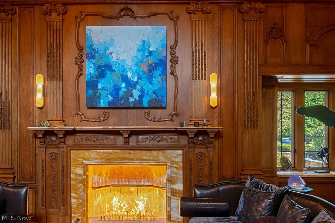
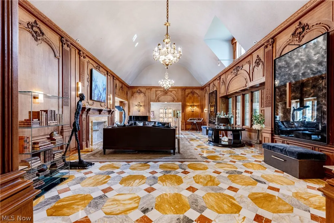
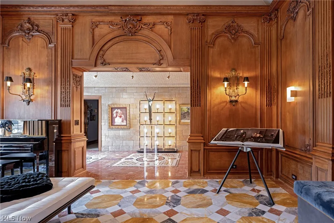
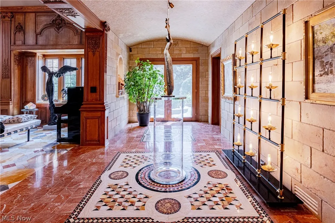
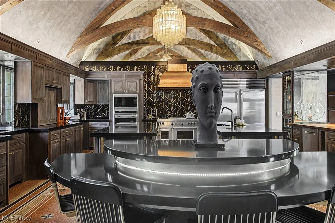
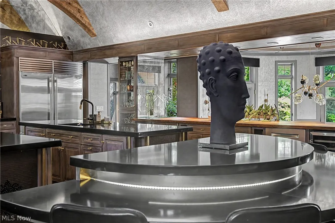
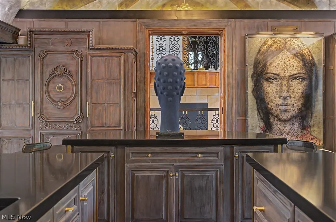
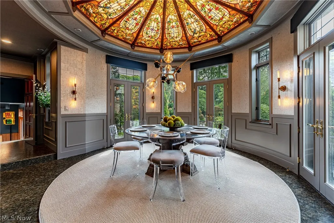
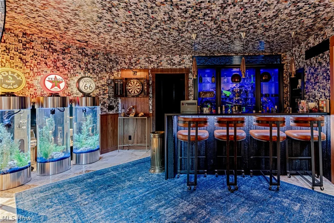
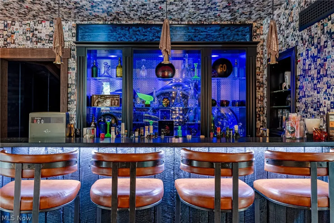
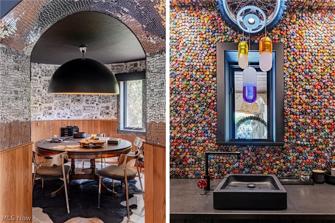
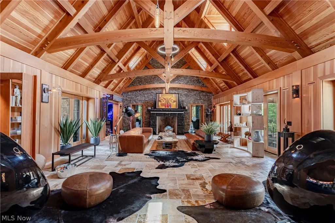
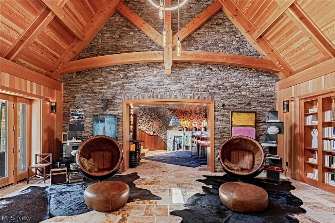
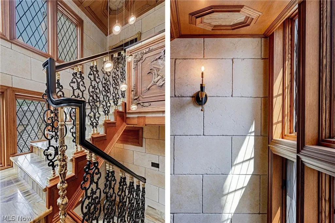
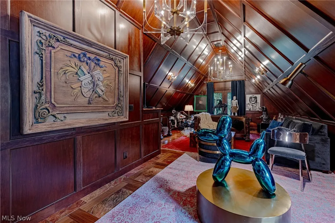
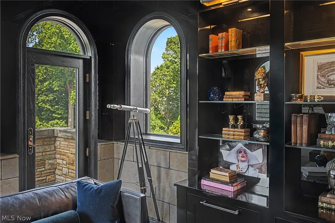
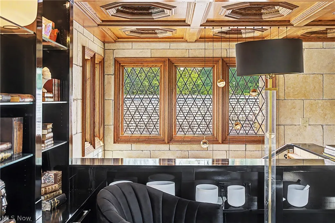
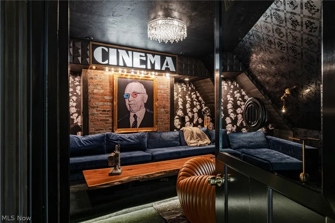
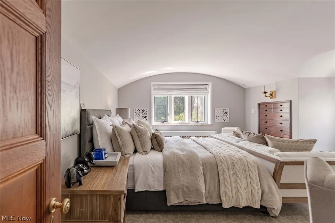
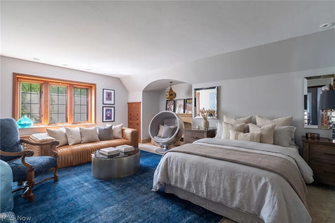
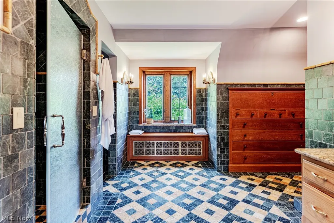
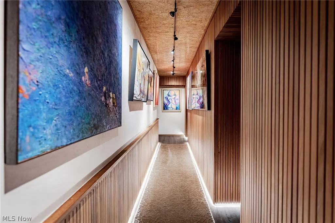
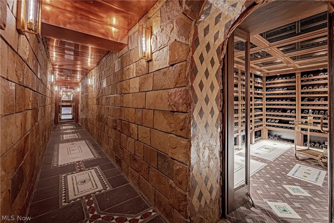
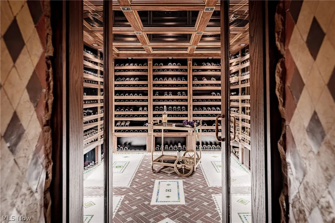
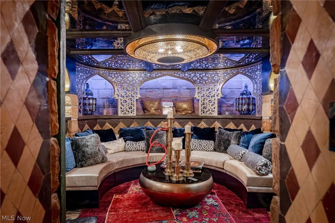
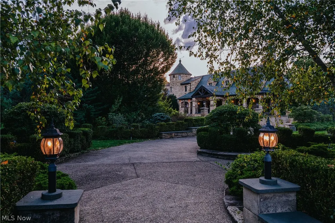
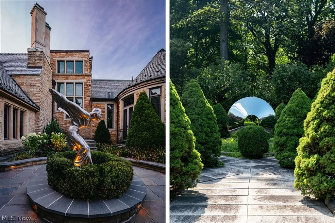
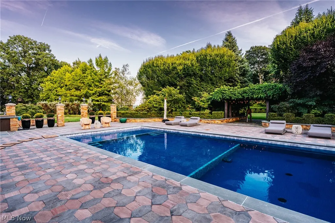
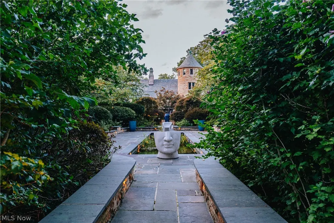
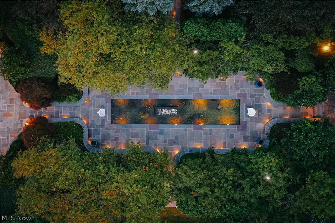
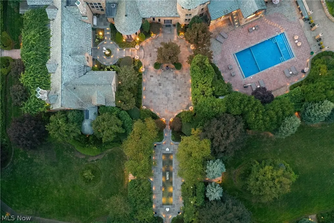
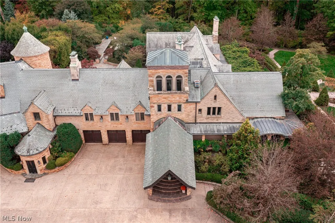
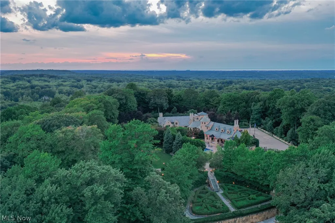
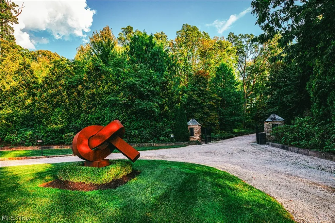
There are homes that impress, and those that redefine what it means to inhabit architecture. Playmore belongs to the latter. Perched at the second highest point in Lake County with sweeping views to Lake Erie, this is more than a residence, it is a rare architectural statement. Originally built in 1929 to serve as the primary home of Cleveland architect Benjamin Hubbell, the home has been thoughtfully expanded and reimagined, blending historic character with modern livability. A winding half-mile private drive leads through curated grounds before revealing the stone façade and gabled rooflines. Inside, a three-story reception hall anchors the home, connecting spaces with sculptural clarity. Throughout, craftsmanship rises to the level of art—hand-carved woodwork, ceiling frescos, and imported marble define interiors of exceptional distinction. A grand salon transitions to a richly paneled, museum-quality library. The kitchen, crowned by a bespoke Tiffany skylight, balances function with architectural beauty. A 3,000-square-foot entertainment wing offers a private, club-like experience with its own entrance. A billiards area flows into a cocktail lounge, where a custom Harley-Davidson—displayed in glass and light—serves as a striking focal point. Doors open to expansive stone terraces, bocce courts, a koi pond, and a resort-style pool, creating a seamless indoor-outdoor lifestyle. Under the guidance of a world-renowned landscape architect, over 20,000 trees were planted to perfect the bucolic English gardens surrounding the home, and the property is surrounded by the Holden Arboretum on 3 sides, ensuring serenity for years to come. The surrounding acreage is beautifully wooded with winding trails that cut through the forest, leading to a campground and firepit nestled on the hillside. At once residence, gallery, and retreat, Playmore is a singular estate—designed not just to be lived in, but experienced. Estate can be offered furnished with art, price upon request.
| Price History | |
|---|---|
| 4/24/2026 | Listed $5,950,000 |
General Features
| Sewer | Septic Tank |
|---|---|
| Heating | Forced Air,Fireplace(s),Gas,Radiant |
| Cooling | Central Air |
| Possession | Negotiable |
| Roof | Slate |
| Garage Spaces | 6 |
| Patio/Porch Features | Covered,Patio,Terrace |
| Architectural Style | French Provincial |
| Construction Materials | Stone |
| Year Built | 1929 |
| View | Pool,Valley,Trees/Woods |
| Township | Kirtland |
| Levels | Three Or More |
| Property Subtype | Single Family Residence |
| Tax Year | 2025 |
| Additional Parcels Description | 20-A-015-0-00-022-0 |
| County | Lake |
| Property Type | Residential |
| HOA | false |
| Attached Garage | true |
| Subdivision Name | Hickory Hill Colony 1 |
| Garage Y/N | true |
| Full Baths | 5 |
| Status | Active |
| Directions | OH - 615 to Kirtland Chardon Road, turn right, continue to Eagle Road |
| ModificationTimestamp | 2026-05-28T20:35:30.903-00:00 |
| City | Kirtland |
| High School District | Kirtland LSD - 4302 |
| Lot Size Units | Acres |
| Carport Y/N | false |
| Land Lease Y/N | false |
| Tax Annual Amount | 39177 |
| Home Warranty Y/N | false |
| Property Condition | Updated/Remodeled |
| Living Area Units | Square Feet |
| Standard Status | Active |
| Middle/Junior School District | Kirtland LSD - 4302 |
| Elementary School District | Kirtland LSD - 4302 |
| Year Built Source | Public Records |
| Property Sub Type Additional | Single Family Residence |
| PostalCity | WILLOUGHBY |
| Legal Description | LOT 22 TRACT 2 S/L 24 PART OF S/L 23 |
Interior Features
| Interior Amenities | Wet Bar,Built-in Features,Entrance Foyer,Eat-in Kitchen,His and Hers Closets,In-Law Floorplan,Multiple Closets,Bar,Walk-In Closet(s) |
|---|---|
| Basement | Finished |
| Total Fireplaces | 5 |
| Basement (Y/N) | true |
| Air Conditioning Y/N | true |
| Heating Y/N | true |
| Fireplace Y/N | true |
| Above Grade Finished Area | 13247 |
| Half Baths | 5 |
| Total Bedrooms | 7 |
| Below Grade Finished Area | 1689 |
| Main Level Bedrooms | 2 |
| Main Level Bathrooms | 5 |
| Below Grade Finished Area Source | Public Records |
| Above Grade Finished Area Source | Public Records |
| Total Baths | 10 |
Exterior Features
| Exterior Amenities | Courtyard,Fire Pit,Garden,Outdoor Kitchen,Private Entrance |
|---|---|
| Parking Features | Attached,Driveway,Garage,Gated,Private |
| Lot Features | Secluded |
| Water Source | Public |
| Lot Size Area | 12.39 |
| Lot Size Acres | 12.39 |
| Lot Size Source | Assessor |
| Waterfront Y/N | false |
Amenities
- Foreclosure
- Views
- Short Sale
- New Construction
- Adult 55+
- Lease To Own
- No HOA Fees
- Furnished
- Primary On Main
- Air Conditioning
- Seller Finance
- Green
- Fixer Upper
- Horse
- Golf
- Fireplace
- Deck
- Garage
- Basement
- Pool
Property vs Single Family Average in 44094
Price
Taxes
Year Built

 © MLS Now, INC - Northern Ohio Regional Multiple Listing Service All information deemed reliable but not guaranteed. All properties are subject to prior sale, change or withdrawal. Neither listing broker(s) or information provider(s) shall be responsible for any typographical errors, misinformation, misprints and shall be held totally harmless. Listing(s) information is provided for consumer's personal, non-commercial use and may not be used for any purpose other than to identify prospective
 All information deemed reliable but not guaranteed. All properties are subject to prior sale, change or withdrawal. Neither listing broker(s) or information provider(s) shall be responsible for any typographical errors, misinformation, misprints and shall be held totally harmless. Listing(s) information is provided for consumers personal, non-commercial use and may not be used for any purpose other than to identify prospective properties consumers may be interested in purchasing. Information on this
