
Views
Address
9509 Shaw Road, Spencer, OH
Price
$ 835,000
Property Attributes
- MLS#5195211
- TypeSingle Family
- Listing Status Active
- CountyMedina
- CitySpencer
- NeighborhoodChatham 09
- Zip44275
- Style
- Year Built1912
- Taxes$ 4274
- Price$ 835,000
- Bedrooms5
- Full Bathrooms2
- Half Bathrooms0
- Sqr Footage3337
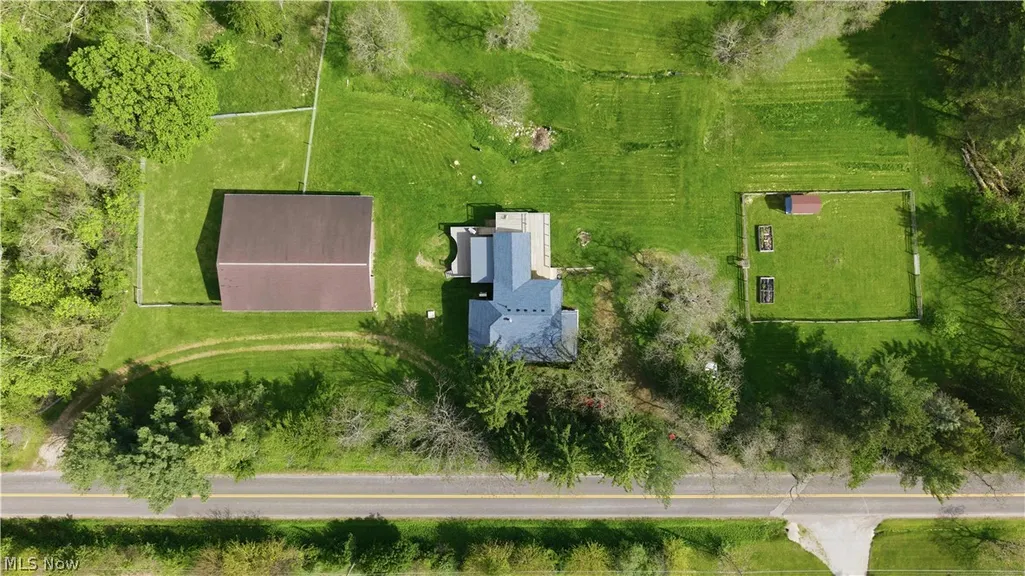
- Lot Size3.6781 Acres
Data Source:
MLSNow
Property Description
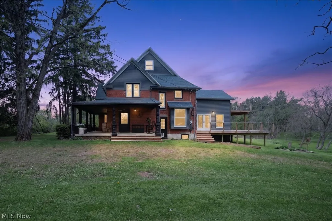
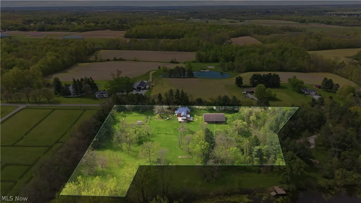
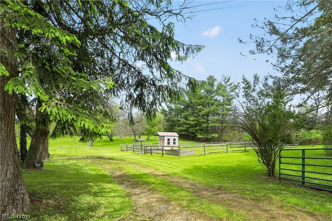
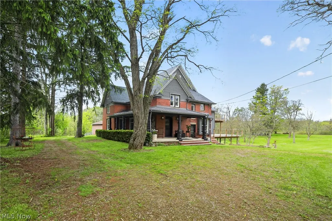
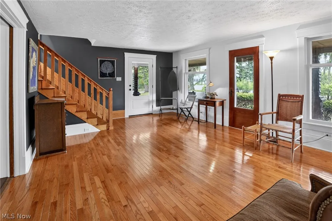
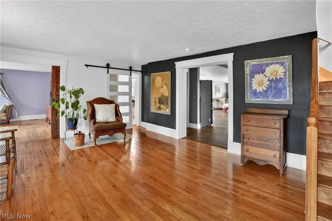
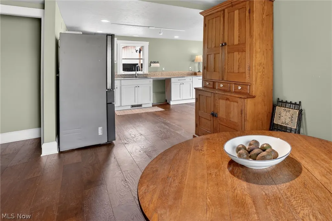

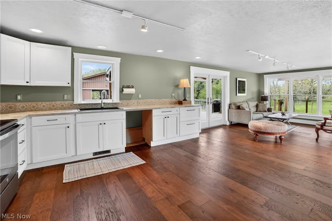
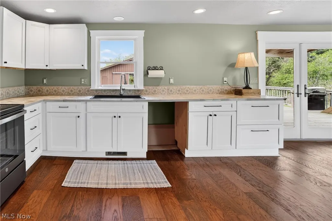
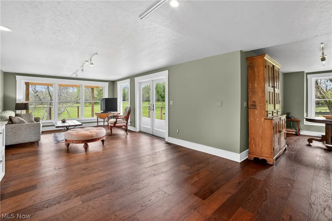
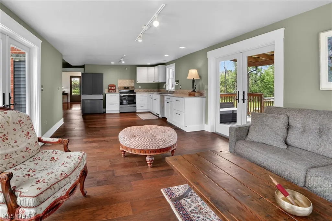
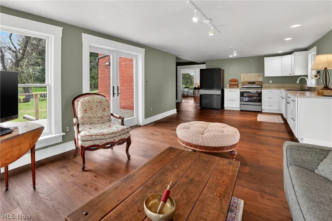
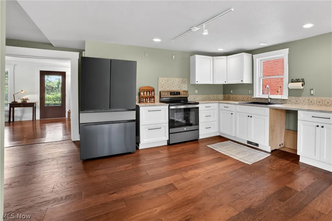
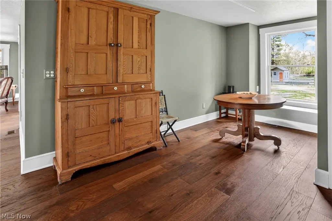
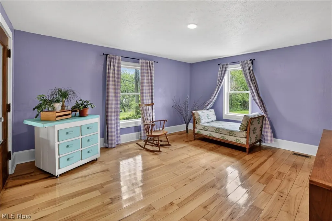
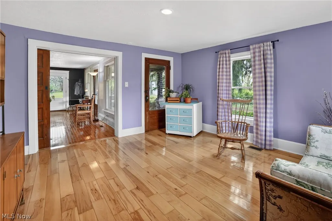
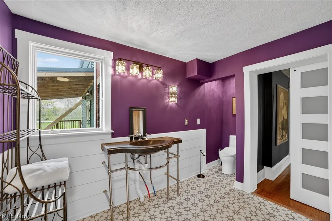

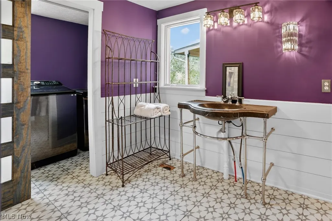
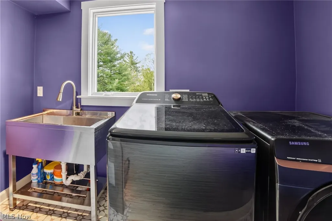
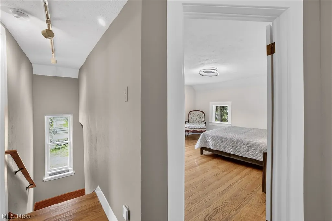
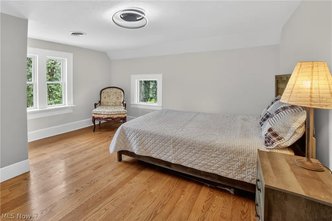
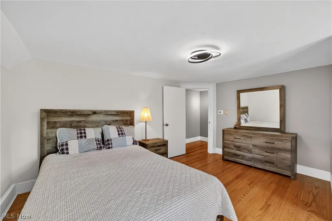
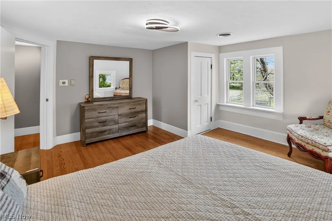
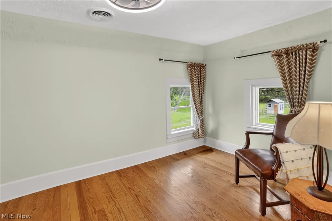
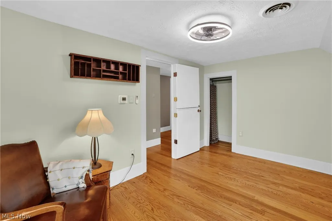
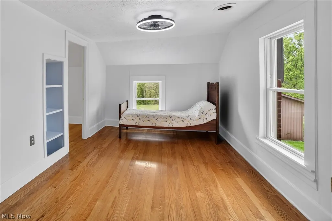
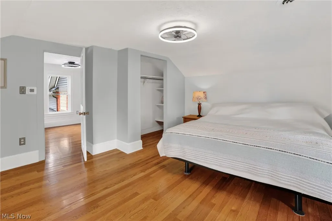
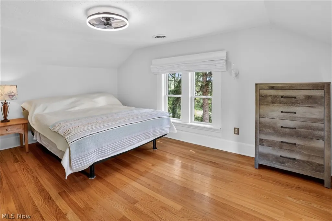
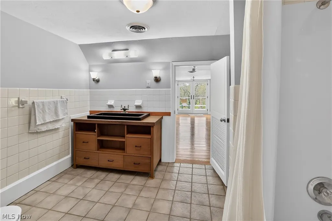
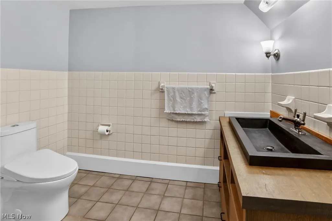
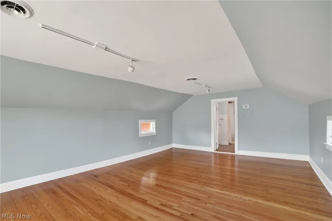
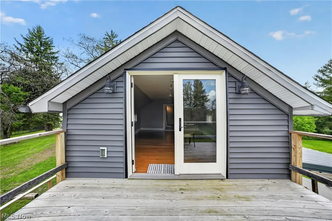
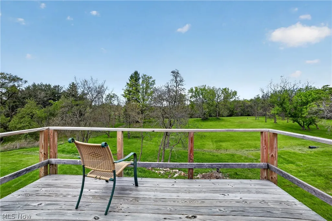
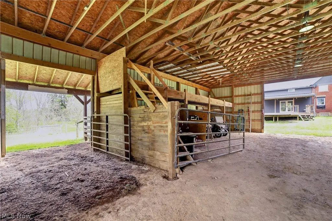
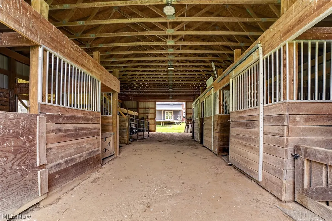
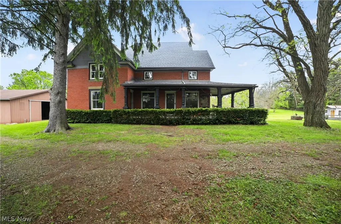
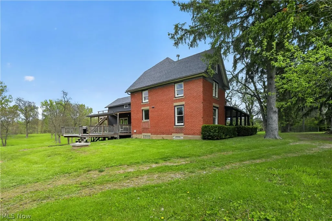
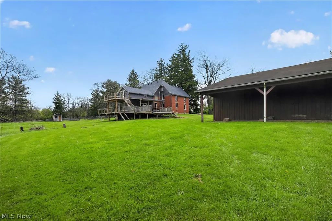
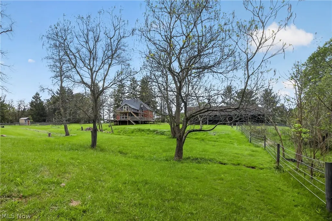
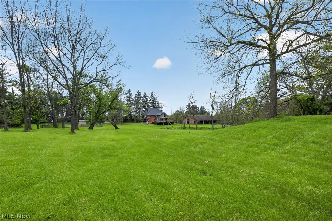
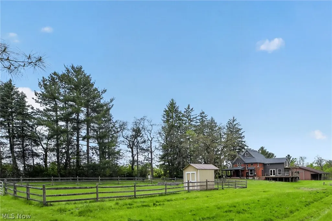
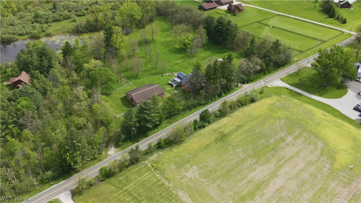
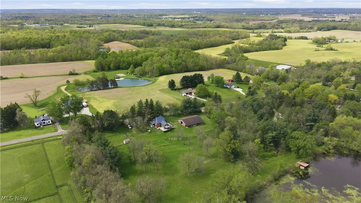
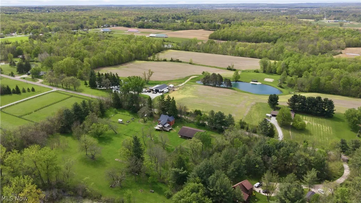
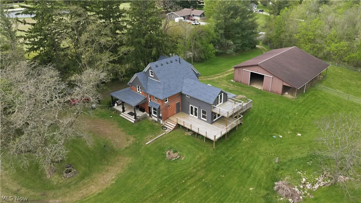
Surrounded by acres of open countryside, this historic century homestead—recorded as built in 1912 with roots tracing to 1880—has undergone a massive, down-to-the-studs remodel, transforming it from a house needing love into a highly efficient modern homestead. Original interior beams and elegant living room pocket doors preserve its historic soul, while entirely new siding, roof, gutters, and paint provide striking curb appeal. An inviting wrap-around front porch leads to a spacious living room with an adjacent guest room or home office. The living room leads into a large, open-concept space that includes the dining area, the kitchen and a bright and airy family room with gorgeous views of the surrounding landscape on all sides. The layout was strategically reconfigured and exterior walls were fitted with massive new windows and French doors, framing incredible views of the backyard and flooding the home with light. The first-floor full bath also houses the laundry room, which is equipped with newer appliances. A beautiful staircase leads to upper bedrooms, including an owner's suite with an en-suite nursery/den/study. The previous costly oil and electric heat were completely replaced with a high-efficiency central heat pump and dual air handlers, complemented by individual thermostats on both levels. Outside, a two-story deck and stairs offer the convenience of exterior entry and the perfect vantage point for starry night sky views, views to the morning sunrise and evening sunsets. The grounds feature raised garden beds, a storage shed, vibrant flower beds that attract butterflies and hummingbirds, and a brand-new cistern (alongside a reverse osmosis system). For hobbyists or equestrians, the 40x64 barn (built in 1998) features 5 stables, an adjacent electric-fenced area, and a separate driveway, easily doubling as a massive garage or rental income space. This property is the ultimate private countryside haven - schedule your in-person or virtual tour today!
| Price History | |
|---|---|
| 5/18/2026 | Listed $835,000 |
General Features
| Sewer | Septic Tank |
|---|---|
| Heating | Heat Pump |
| Cooling | Central Air |
| Possession | Delivery Of Deed |
| Roof | Asphalt,Fiberglass,Pitched |
| Appliances | Dryer,Range,Refrigerator,Washer |
| Patio/Porch Features | Rear Porch,Deck,Front Porch,Side Porch,Wrap Around,Balcony |
| Architectural Style | Victorian |
| Pool Features | None |
| Construction Materials | Brick,Vinyl Siding |
| Year Built | 1912 |
| View | Meadow,Pasture,Trees/Woods |
| Stories Count | 2 |
| Township | Chatham Twp |
| Levels | Two |
| Property Subtype | Single Family Residence |
| Tax Year | 2025 |
| County | Medina |
| Property Type | Residential |
| HOA | false |
| Attached Garage | false |
| Subdivision Name | Chatham 09 |
| Facing Direction | East |
| Garage Y/N | true |
| Other Structures | Barn(s),Shed(s) |
| Total Rooms | 10 |
| Full Baths | 2 |
| Status | Active |
| Directions | To arrive from I-71, take exit 204 for State Route 83 toward Lodi/Wellington, head south on Avon Lake Rd (SR 83) for about 3.5 miles, and then turn right onto Shaw Rd to find the house on your right. Alternatively, if you are traveling from State Route 58, and then make a left onto State Route 162. Follow SR 162 east for approximately 12 miles, turn right onto Avon Lake Rd (SR 83), and make a final right turn onto Shaw Rd to reach the destination on your right. |
| ModificationTimestamp | 2026-06-27T20:41:31.870-00:00 |
| City | Spencer |
| High School District | Cloverleaf LSD - 5204 |
| Lot Size Units | Acres |
| Carport Y/N | false |
| Property Attached Y/N | false |
| Land Lease Y/N | false |
| Tax Annual Amount | 4274 |
| Home Warranty Y/N | false |
| Living Area Units | Square Feet |
| Standard Status | Active |
| Middle/Junior School District | Cloverleaf LSD - 5204 |
| Elementary School District | Cloverleaf LSD - 5204 |
| Year Built Source | Public Records |
| Property Sub Type Additional | Single Family Residence |
| PostalCity | SPENCER |
| Legal Description | TR 9 LOT 10 MID PT 28.0248A |
Interior Features
| Interior Amenities | Built-in Features,Eat-in Kitchen,Open Floorplan,Recessed Lighting,See Remarks,Natural Woodwork |
|---|---|
| Basement | Full,Unfinished |
| Total Stories | 2 |
| Basement (Y/N) | true |
| Air Conditioning Y/N | true |
| Heating Y/N | true |
| Fireplace Y/N | false |
| Above Grade Finished Area | 3337 |
| Total Bedrooms | 5 |
| Main Level Bathrooms | 1 |
| Above Grade Finished Area Source | Public Records |
| Total Baths | 2 |
Exterior Features
| Exterior Amenities | Balcony,Storage |
|---|---|
| Fencing | See Remarks |
| Parking Features | See Remarks,Unpaved |
| Lot Features | Cleared,Garden,Gentle Sloping,Horse Property,Pasture,Few Trees,Views |
| Water Source | Cistern |
| Lot Size Area | 3.6781 |
| Lot Size Acres | 3.6781 |
| Lot Size Source | Owner |
| Waterfront Y/N | false |
| Horse Y/N | true |
Amenities
- Foreclosure
- Views
- Short Sale
- New Construction
- Adult 55+
- Lease To Own
- No HOA Fees
- Furnished
- Primary On Main
- Air Conditioning
- Seller Finance
- Green
- Fixer Upper
- Horse
- Golf
- Fireplace
- Deck
- Garage
- Basement
- Pool
Property vs Single Family Average in 44275
Price
Taxes
Year Built

 © MLS Now, INC - Northern Ohio Regional Multiple Listing Service All information deemed reliable but not guaranteed. All properties are subject to prior sale, change or withdrawal. Neither listing broker(s) or information provider(s) shall be responsible for any typographical errors, misinformation, misprints and shall be held totally harmless. Listing(s) information is provided for consumer's personal, non-commercial use and may not be used for any purpose other than to identify prospective
 All information deemed reliable but not guaranteed. All properties are subject to prior sale, change or withdrawal. Neither listing broker(s) or information provider(s) shall be responsible for any typographical errors, misinformation, misprints and shall be held totally harmless. Listing(s) information is provided for consumers personal, non-commercial use and may not be used for any purpose other than to identify prospective properties consumers may be interested in purchasing. Information on this
